Proiectari.md

Proiectăm vise împreună

  • Home
  • Projects
    • Ground floor house projects
    • Attic house projects
    • Projects of houses with storey
    • Duplex house projects
    • 3-storey house projects
    • Rest house projects
    • Cottage projects
    • Townhouse projects
    • AFRAME Projects
    • Hotels and Pensions Projects
    • Housing block projects
    • Agricultural constructions
    • Industrial buildings
    • Office buildings
    • Commercial objectives
  • Services
    • 3D Printing
    • Documentation Assistance
    • 3d Scanning
    • Landscape and Exterior Design
    • Interior design
    • Demolition Projects
    • Armature scanning
    • Architectural Views
    • Construction expertise services
    • Architectural models
    • Concrete testing machine
    • VR Design
  • Construction
    • Construction Services
    • Repairs
    • Consolidation Construction
    • Concrete and formwork
    • Wooden houses
    • Roof
    • Metal constructions
    • Heating systems
    • Air conditioning systems
    • Automated Systems
    • Ventilation systems
    • Electrification
    • Lighting
    • Plumbing
    • Glassware
    • Stained glass
    • Isolation
    • Drainage
    • Demolition Works
    • Porters and transport
    • Industrial Climbing in Construction
    • Industrial Cleaning
  • Contacts
  • English
    • Română
    • Русский
  • Compare
Proiectari.md

Proiectăm vise împreună

  • Home
  • Projects
    • Ground floor house projects
    • Attic house projects
    • Projects of houses with storey
    • Duplex house projects
    • 3-storey house projects
    • Rest house projects
    • Cottage projects
    • Townhouse projects
    • AFRAME Projects
    • Hotels and Pensions Projects
    • Housing block projects
    • Agricultural constructions
    • Industrial buildings
    • Office buildings
    • Commercial objectives
  • Services
    • 3D Printing
    • Documentation Assistance
    • 3d Scanning
    • Landscape and Exterior Design
    • Interior design
    • Demolition Projects
    • Armature scanning
    • Architectural Views
    • Construction expertise services
    • Architectural models
    • Concrete testing machine
    • VR Design
  • Construction
    • Construction Services
    • Repairs
    • Consolidation Construction
    • Concrete and formwork
    • Wooden houses
    • Roof
    • Metal constructions
    • Heating systems
    • Air conditioning systems
    • Automated Systems
    • Ventilation systems
    • Electrification
    • Lighting
    • Plumbing
    • Glassware
    • Stained glass
    • Isolation
    • Drainage
    • Demolition Works
    • Porters and transport
    • Industrial Climbing in Construction
    • Industrial Cleaning
  • Contacts
  • English
    • Română
    • Русский
  • Compare

Acest site folosește cookie-uri pentru a îmbunătăți experiența ta. Continuând să navighezi, ești de acord cu utilizarea cookie-urilor.

Acest site folosește cookie-uri pentru a îmbunătăți experiența ta. Continuând să navighezi, ești de acord cu utilizarea cookie-urilor.

Pentru mai multe detalii, consultă Politica noastră de Confidențialitate.
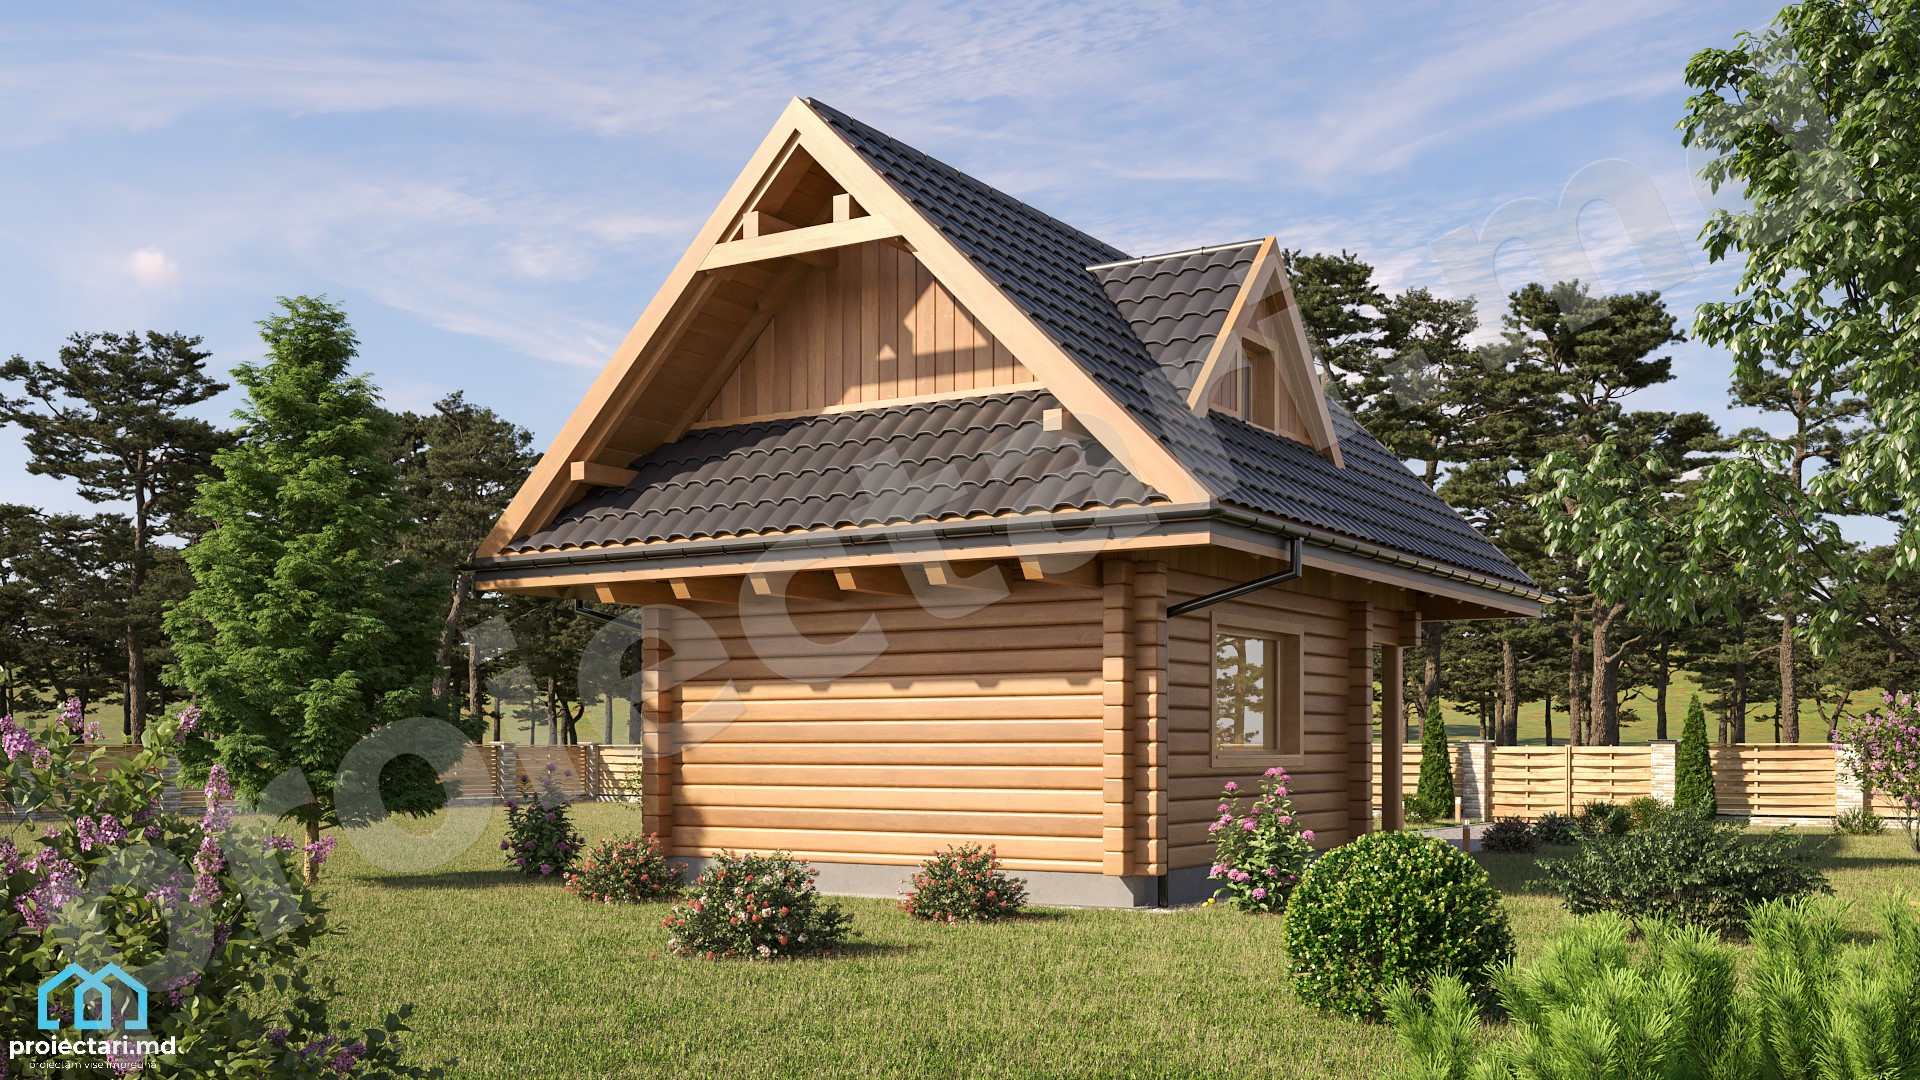
Small wooden house project -101243
  • Home
  • Attic house projects

Small wooden house project -101243

Project ID: 101243

18.000 lei

Follow us:

Share

Added to favorites

Add to favorites

General details


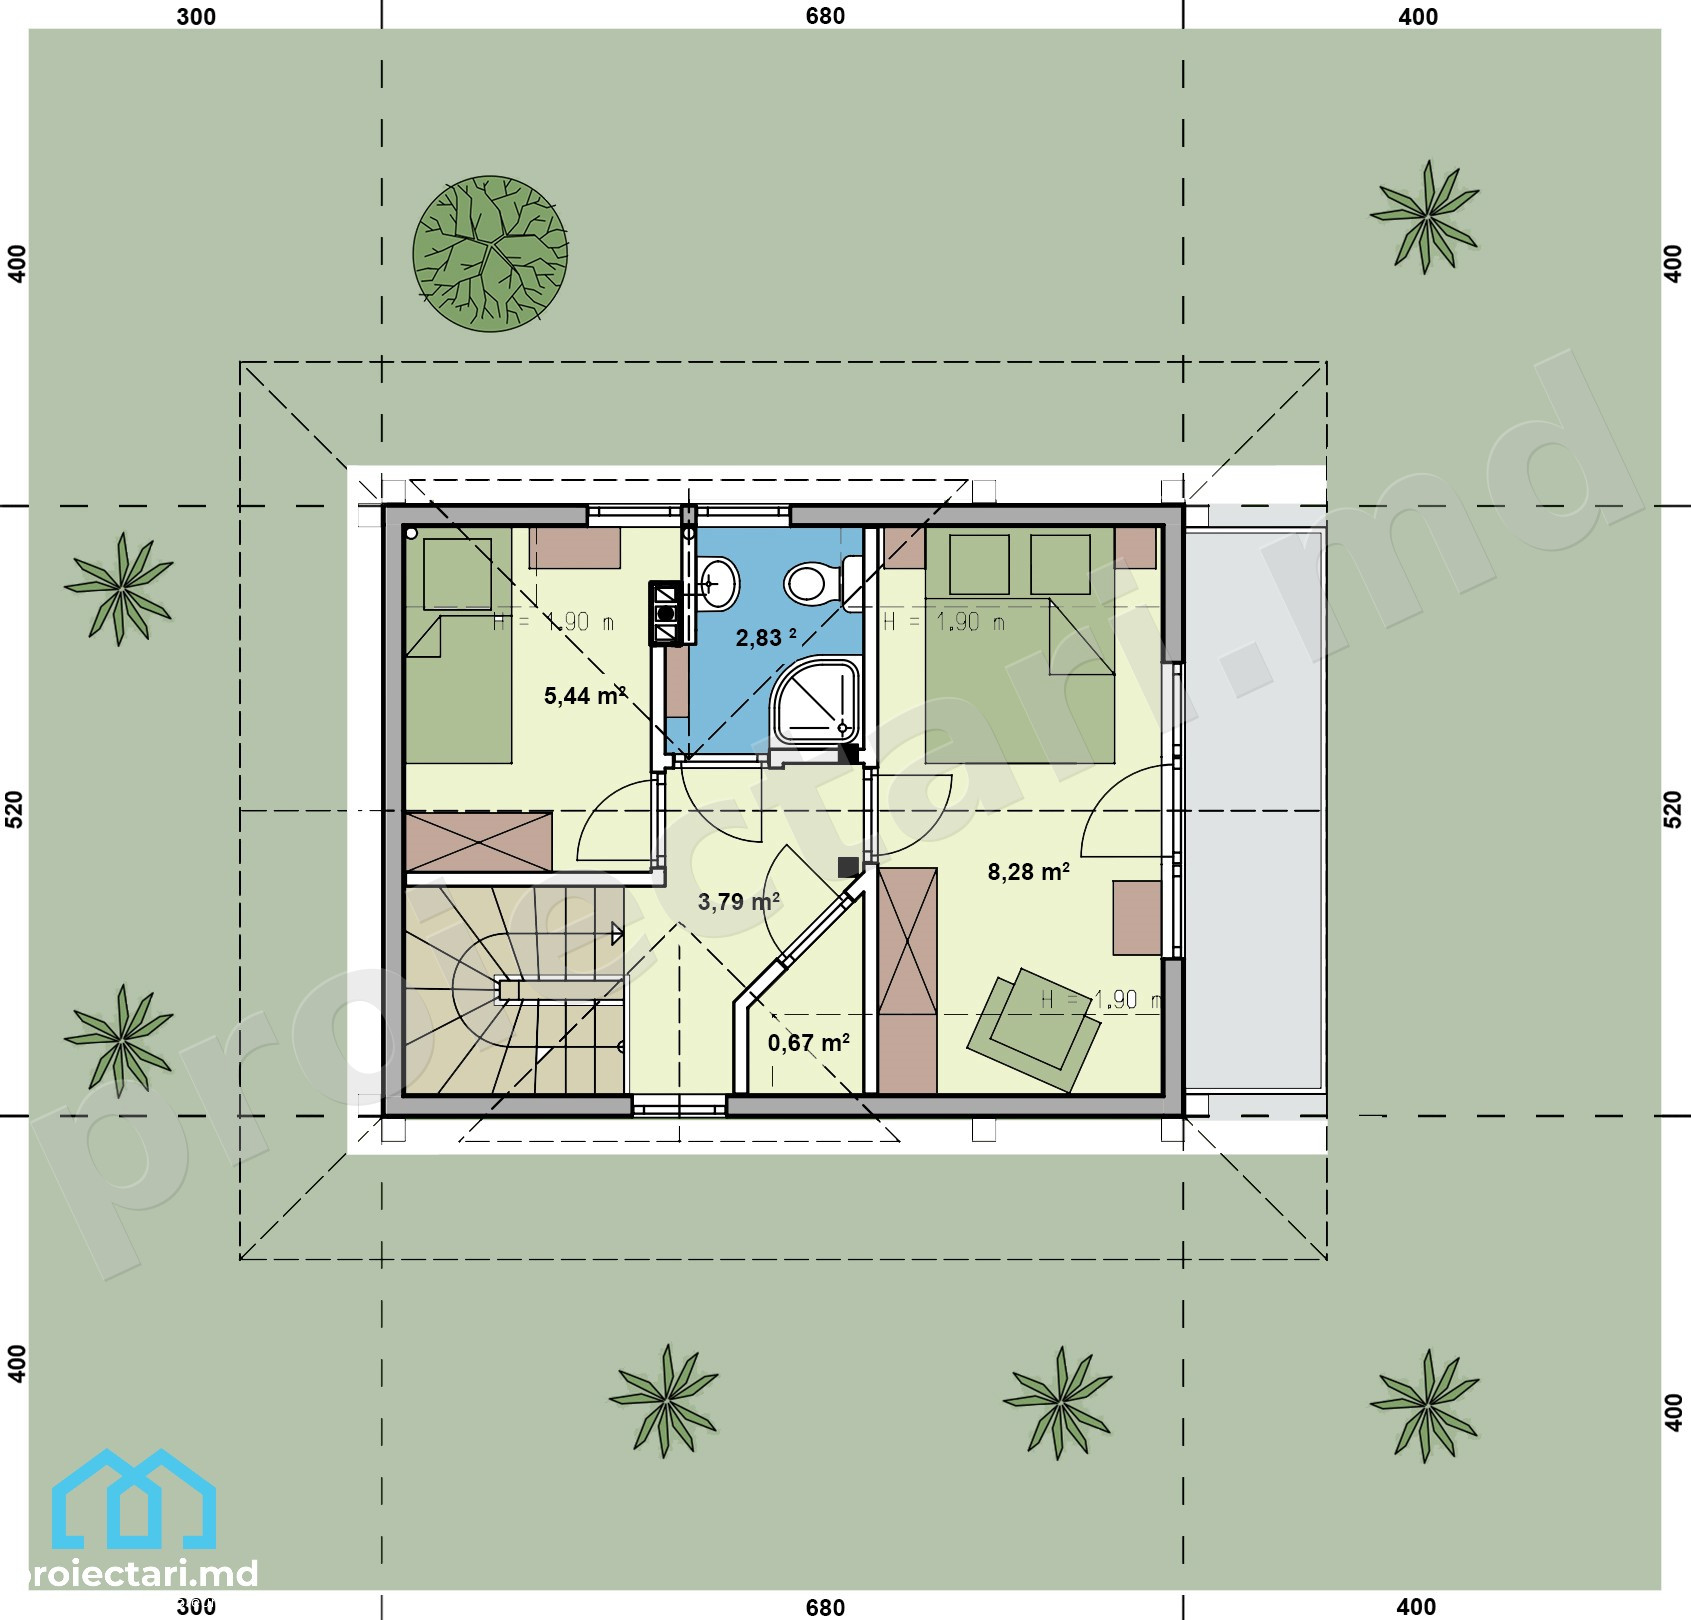
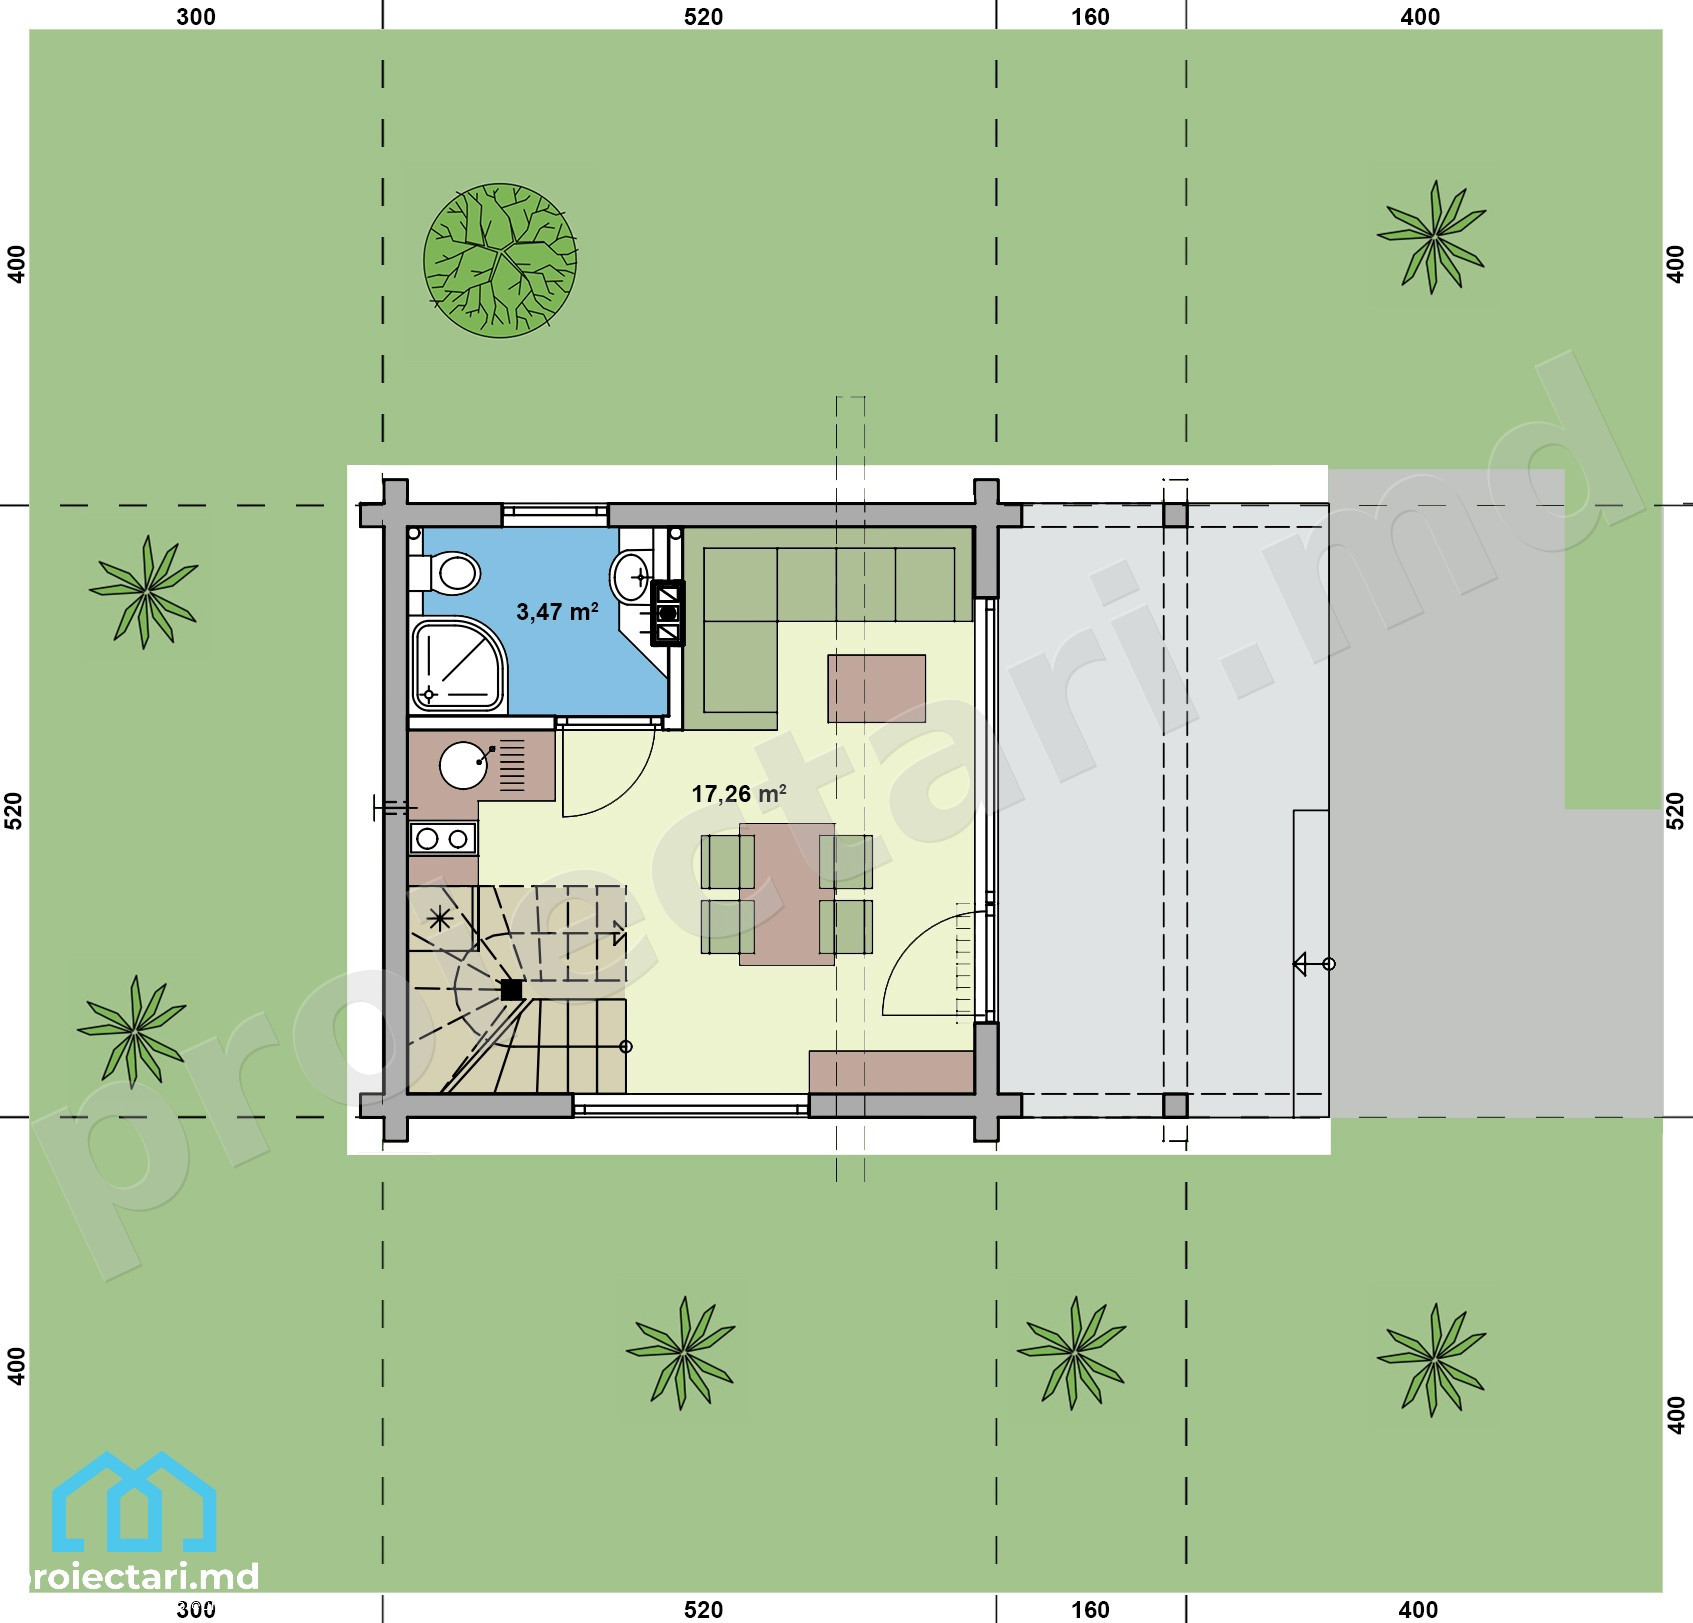
2 bedrooms
2 bathrooms
Year Built
2023
70,72 m²
Lot Size
13,2 x 13,80 m

Technical data


The net area of the house without loggias, terraces and the cellar

70,72 m²

Attic area

25m2

Construction footprint

41,74 m²

The angle of inclination

45°

The total built area

70,72 m²

Total area

46,41 m²

Volume

195 m³

The height of the house

6,95 m

Roof surface

115 m²

* In the event that the neighbor of the lot offers a notarized receipt regarding the location at a distance of less than 3m from the red lines of the land, then the values of the minimum dimensions of the land can be restricted

Small Wooden House Project – Complete Guide to a Dream House

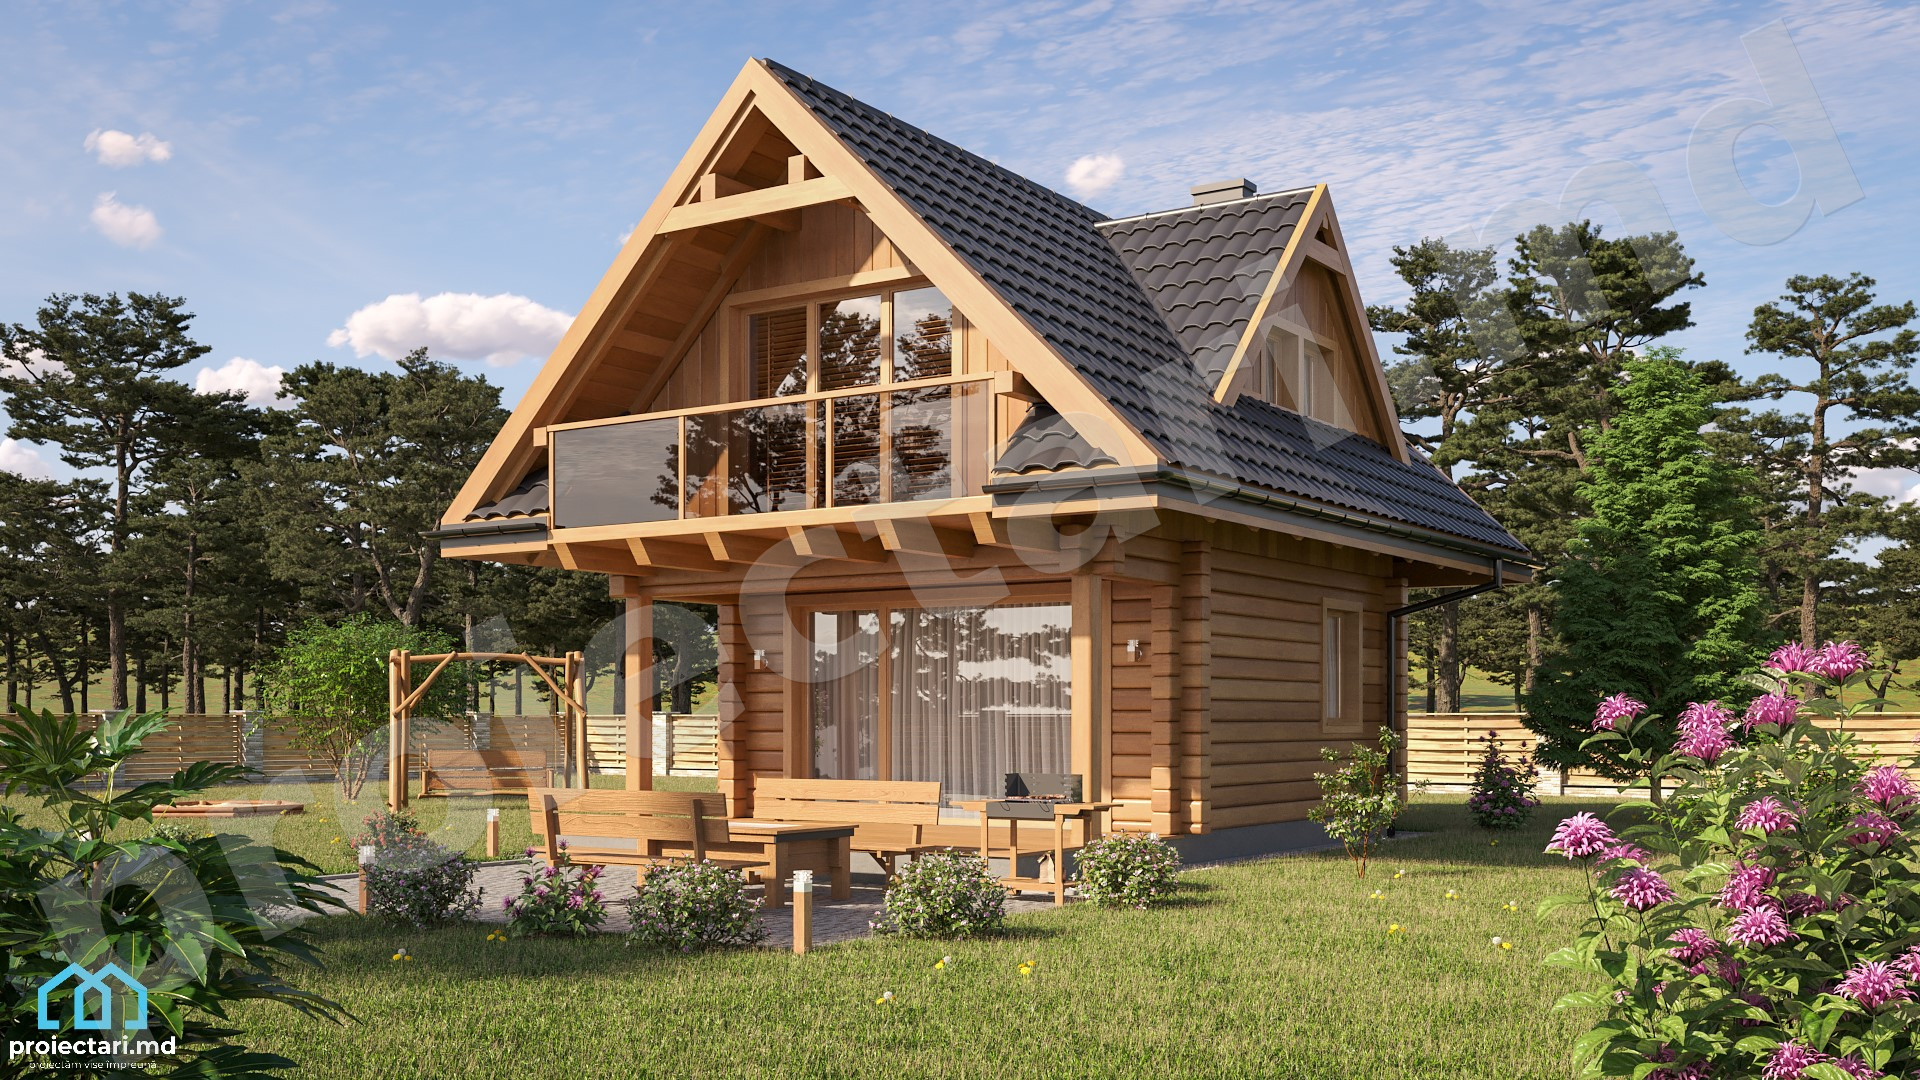
We are happy to present you a detailed guide to designing and building a small wooden house. If you are looking for a comfortable and eco-friendly home, this article is intended to inspire and guide you in the process of realizing your dream of building a house after a small but perfect wooden house project. We’ll explore all the essentials, from design to construction, and give you practical advice to ensure the end result is a home that reflects your personality and lifestyle.

Initial Planning

The advantages of the Small Wooden House

A small wooden house project has many advantages. This is more environmentally friendly because wood is a renewable resource. Maintenance costs are also lower, and the natural look of wood gives a warm and welcoming atmosphere.

Budget and Right Size

The first step is to set your budget. This will determine the size of the house and the materials you can use. It is essential to take into account every detail and consider the costs of construction, finishes, fixtures and furniture.

Design of the House

Small wooden house project. Custom Design

Opt for a custom design to suit your needs and tastes. An architect specializing in tiny log homes can help you create a plan that maximizes space and provides optimal comfort.

Energetic efficiency

Another crucial aspect is energy efficiency. Invest in quality insulation and energy-efficient windows to lower your heating and cooling costs. This will make the house more sustainable and economical in the long run.

Appropriate Materials

The choice of wood

When it comes to a small wooden house project, choosing the right wood is essential. Red cedar or pine are excellent choices because they are durable and have a nice look. Make sure the wood is properly treated to resist weather and insects.

Small wooden house project. Natural finishes

For an authentic look, use natural finishes such as oils and water-based varnishes. They preserve the natural characteristics of the wood and protect it at the same time.

The Proper-Speaking Construction

Qualified Professionals

To ensure that your tiny wooden house is built with the utmost attention to detail, hire builders who specialize in this type of construction. They will have the experience and knowledge to provide you with a top quality home.

Small wooden house project. Rigorous Supervision

Don’t forget to supervise the construction regularly to make sure that everything is going according to plan and that the quality is maintained at the highest level.

Interior Design

Appropriate Furniture

For a small wooden house project, multifunctional furniture is essential. Choose pieces that can be adapted to the space and that offer maximum comfort.

Decorative elements

Add decorative wooden elements, such as windows and interior doors, to create a rustic and welcoming atmosphere inside the house.

Completion of the Project

Final Inspection

After the house has been built and furnished, do a final inspection to make sure everything is in order and the house is ready to be lived in.

Small wooden house project. Enjoy the New House

Now that the project is complete, enjoy your tiny wooden house. It is where you will create priceless memories and experience the comfort and beauty of traditional wooden architecture.

In conclusion, designing and building a tiny wooden house can be an exciting and rewarding process. With proper planning and attention to detail, you will get a unique and durable home that will serve you faithfully for years. And your house will be a living proof of the beauty and efficiency of the wooden house.
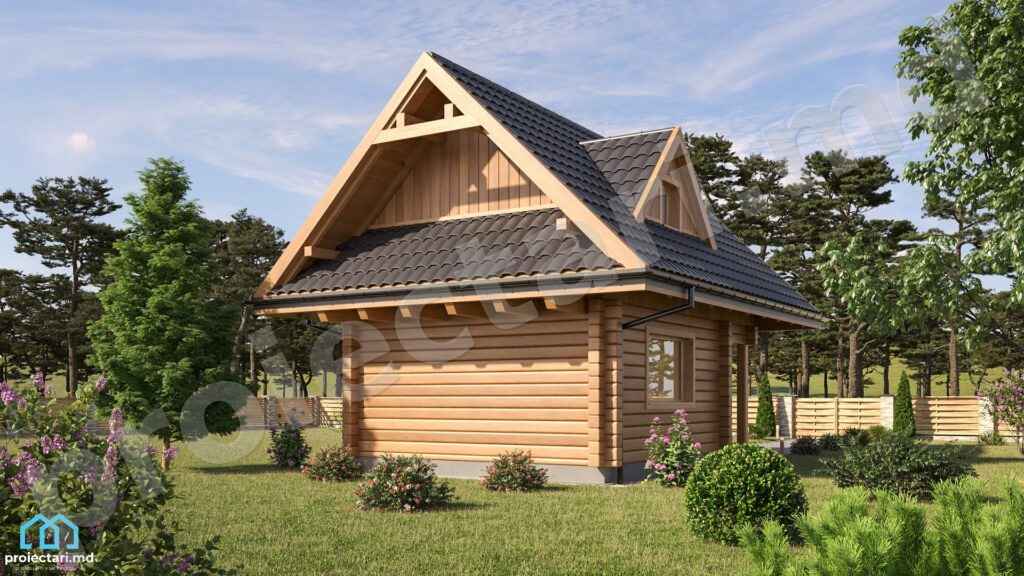
Proiect de casa mica din lemn

See also:

  • Wooden house project – 101240
  • Project of a wooden house with attic – 101232
  • House project with attic – 101233
  • Small house project- 101235
  • House project with attic 45
On-Page SEO Checker - Wincher.com

Characteristics


  • 2 bathrooms
  • 2 bedrooms
  • Access for people with disabilities
  • Anteroom with Cupboard
  • Autonomous heating
  • Cabinet
  • Double baths
  • Emergency exit
  • Lawn
  • Outdoor Parking
  • Parking
  • Storage Room
  • Swimming Pool
Share:

Construction Services

Interior design

Landscape and Exterior Design

Similar projects

Cottage projects, Ground floor house projects, Rest house projects

Proiect de casa cu parter si garaj pentru doua automobile-100830

4 rooms
2 bathrooms
199.6
2

35.928 lei

Duplex house projects, HIGH-TECH house projects

Duplex house project – 101251

4 rooms
3 bathrooms
216,42 m²
1

38.956 lei

Attic house projects
proiect-casa-cu-mansarda-si-garaj-58011-1 www.proiectari.md

Proiect de casa cu mansarda si garaj 161

3 rooms
2 bathrooms
320 m2
1

57.600 lei

Ground floor house projects, HIGH-TECH house projects

Houses with one level 120m2 – 101364

3 rooms
3 bathrooms
185,14 m²
1

33.325 lei

Proiectari

With extensive experience in the field and a team of talented engineers and architects, Proiectari.md guarantees that you will receive construction projects of the highest quality.

Categories

  • Ground floor house projects
  • Duplex house projects
  • Projects of houses with storey
  • 3-storey house projects
  • Townhouse projects
  • Rest house projects
  • Cottage projects

Links

  • About us
  • Partners
  • Contacts
  • Architectural models
  • News
  • Terms and conditions
  • Privacy policy

Contacts

  • Address: or. Chișinău, str. Deleanu 24, of. 6
  • Phone MD: (+373) 69 761 888
  • Phone RO: (+40) 746 744 200
  • E-mail: proiectari.md@gmail.com

© 2026. All rights reserved.

|

Consultant online

phone messenger whatsapp viber telegram

Owning a home is a keystone of wealth… both financial affluence and emotional security.

Suze Orman
5th August 2026 Wednesday!
Proiectari.md
  • Login
Forget Password?