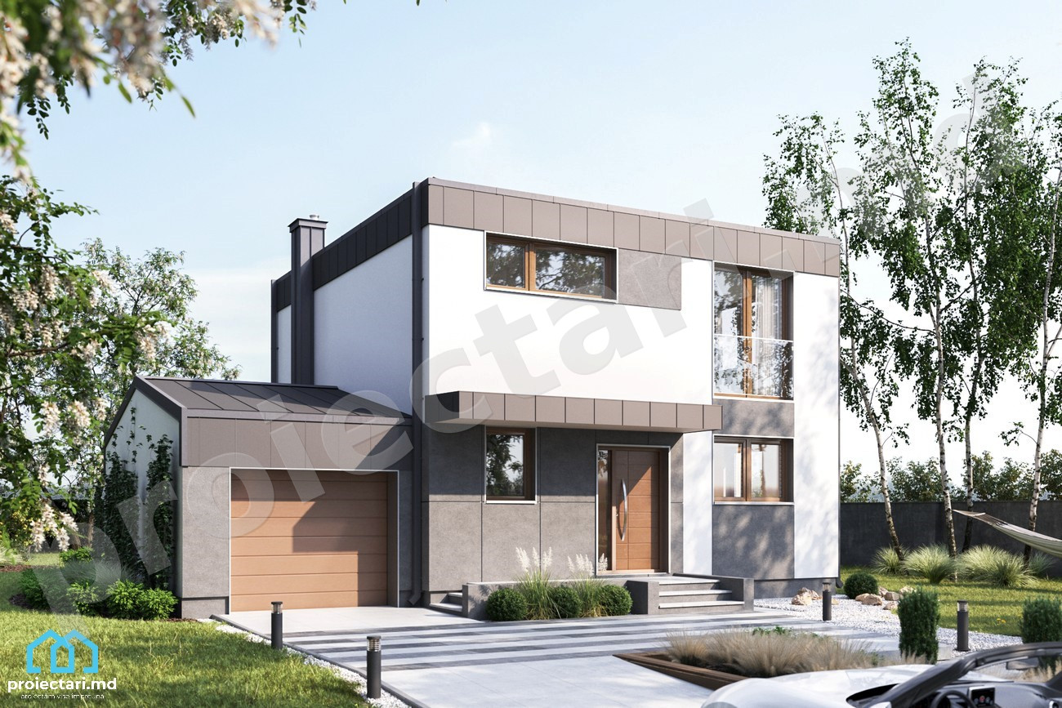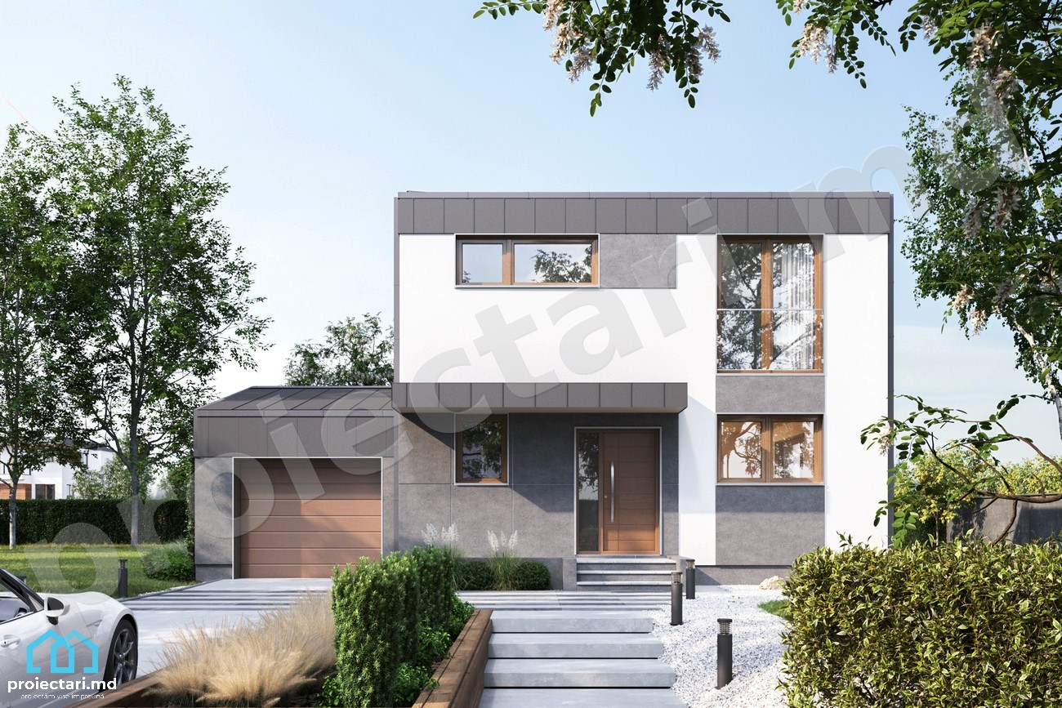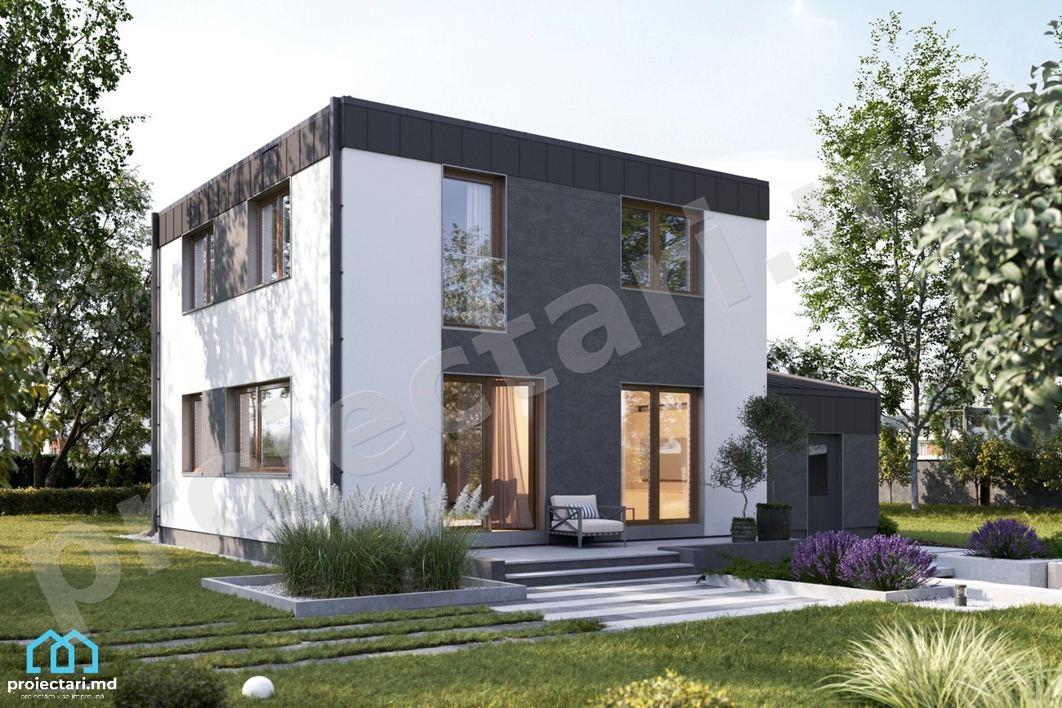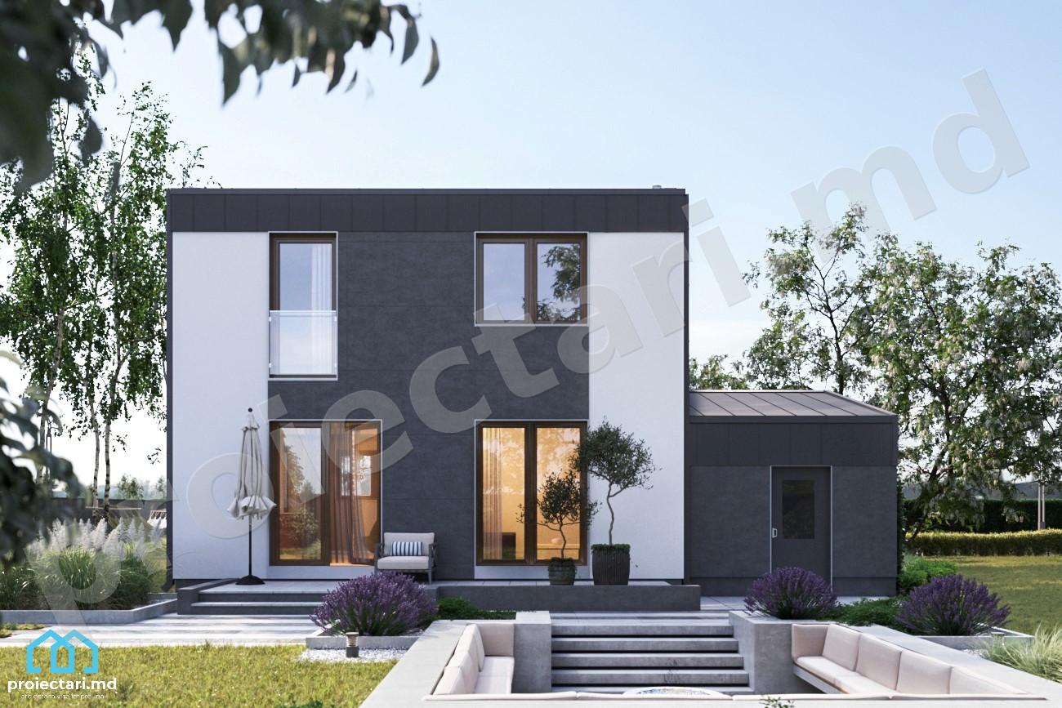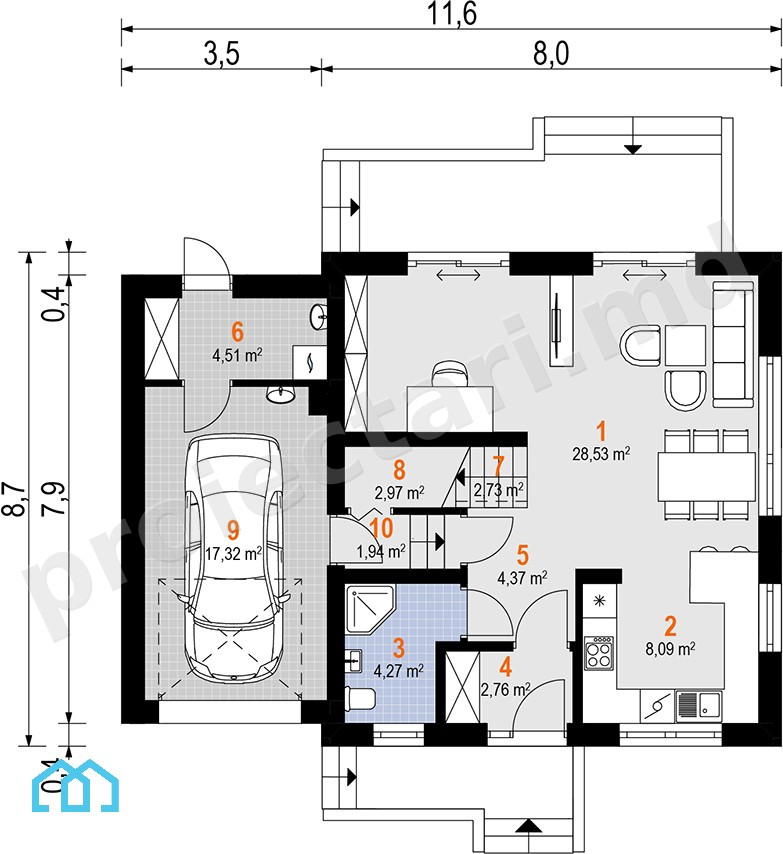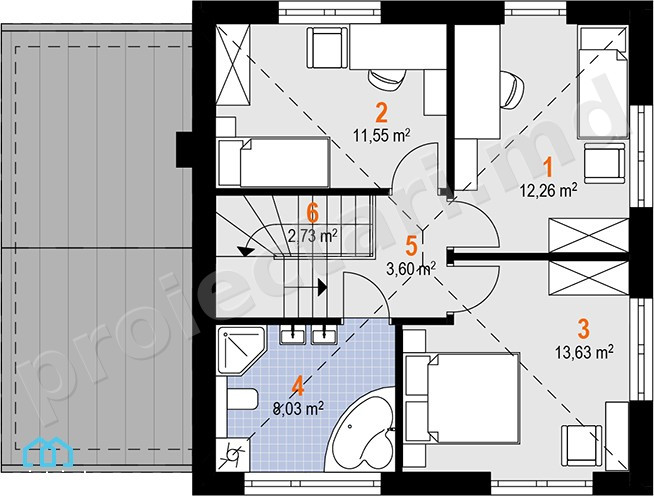
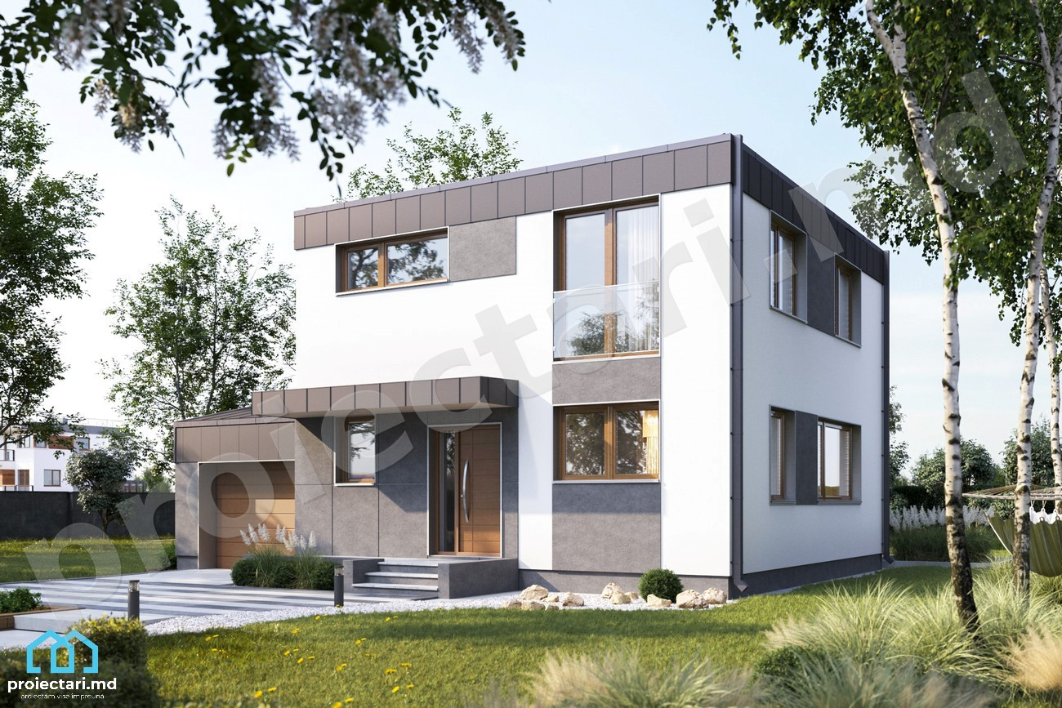

General details
Technical data
Garage area |
165,70 m² |
Boiler area |
4.5m2 |
Construction footprint |
97,10 m² |
The angle of inclination |
12° |
The total built area |
165,70 m² |
Total area |
129,30 m² |
Volume |
572,80 m³ |
The height of the house |
7,35 m |
Roof surface |
165,70 m² |
Size
Size
Minimum plot sizes |
18,6 x 17,70 m |
* In the event that the neighbor of the lot offers a notarized receipt regarding the location at a distance of less than 3m from the red lines of the land, then the values of the minimum dimensions of the land can be restricted
Maximizing the Appeal of Flat Roof House Projects for Modern Living
In the ever-evolving realm of modern architecture, flat roof houses have emerged as bold statements of contemporary design. At the intersection of aesthetics and functionality, these architectural marvels redefine the conventional norms of residential construction. Welcome to our comprehensive guide on flat roof house projects, where we delve into the nuances of this captivating trend and unlock the secrets to creating your dream abode.
Understanding the Allure of Flat Roof Houses
Aesthetic Elegance
Flat roof houses exude a distinctive charm that sets them apart from their sloped counterparts. Their clean lines and minimalist profiles provide a canvas for artistic expression, making them the perfect choice for those who appreciate a sleek, modern look. With the right design elements, flat roofs can transform any property into a work of architectural art.
Space Optimization
One of the most compelling reasons to opt for a flat roof house is the incredible space-saving potential they offer. Unlike traditional pitched roofs, flat roofs open up opportunities for additional living spaces, such as rooftop gardens, entertainment areas, or even an outdoor lounge. This innovative approach to space utilization is driving the surge in popularity of flat roof designs.
Energy Efficiency
In an era of heightened environmental consciousness, the energy efficiency of flat roof houses cannot be overstated. The expansive roof surface allows for easy installation of solar panels, which can significantly reduce your carbon footprint and lower energy bills. This eco-friendly aspect is drawing environmentally-conscious homeowners to embrace flat roof construction.
Designing Your Dream Flat Roof House
Architectural Versatility
The beauty of flat roof houses lies in their adaptability to various architectural styles. Whether you prefer a sleek, modern look with clean lines and large windows or a more traditional design with a touch of minimalism, a flat roof can accommodate your vision. It provides a versatile platform for architectural creativity.
Skylights and Natural Light
One of the key design elements to consider for your flat roof house is the incorporation of skylights. These elegant additions not only flood your interiors with natural light but also create a seamless connection to the outdoors. Imagine waking up to the gentle rays of the morning sun or stargazing from the comfort of your bedroom.
Sustainable Materials
Embrace sustainability by choosing eco-friendly building materials for your flat roof house project. From recycled roofing materials to energy-efficient insulation, every choice you make can contribute to a greener future. Plus, eco-conscious design choices can also enhance the overall aesthetics of your home.
The Practical Aspects of Flat Roof Construction
Waterproofing
One of the primary concerns with flat roofs is waterproofing. Given their horizontal orientation, they are more susceptible to water accumulation. However, with modern waterproofing techniques and materials, this issue can be effectively addressed. Proper waterproofing ensures that your flat roof remains leak-free and resilient against the elements.
Drainage Solutions
Effective drainage is crucial for the longevity of a flat roof. Flat roofs are designed with a slight slope to facilitate water runoff. Installing a reliable drainage system, such as scuppers or interior drains, is essential to prevent water from pooling and causing structural damage.
Routine Maintenance
Like any other part of your home, flat roofs require regular maintenance to ensure their durability. Inspecting for signs of wear and tear, clearing debris from the roof surface, and addressing minor repairs promptly can extend the life of your flat roof and keep it in pristine condition.
Embracing the Future of Housing
As the architectural world continues to evolve, flat roof houses remain at the forefront of innovation and sustainability. Their unique blend of aesthetic appeal, space optimization, and eco-friendliness makes them an ideal choice for modern living.
So, whether you’re embarking on a new construction project or considering a renovation, don’t hesitate to explore the possibilities of a flat roof house. It’s a journey that promises not only a stunning architectural masterpiece but also a sustainable and efficient living space for years to come.
See also:

Characteristics
- 2 sanitary groups
- 3 bedrooms
- Access for people with disabilities
- Anteroom with Cupboard
- Autonomous heating
- Cabinet
- Double baths
- Emergency exit
- Flat roof
- Garage for one car
- Garage Storage
- Lawn
- Outdoor Parking
- Parking
- Storage Room
- Swimming Pool