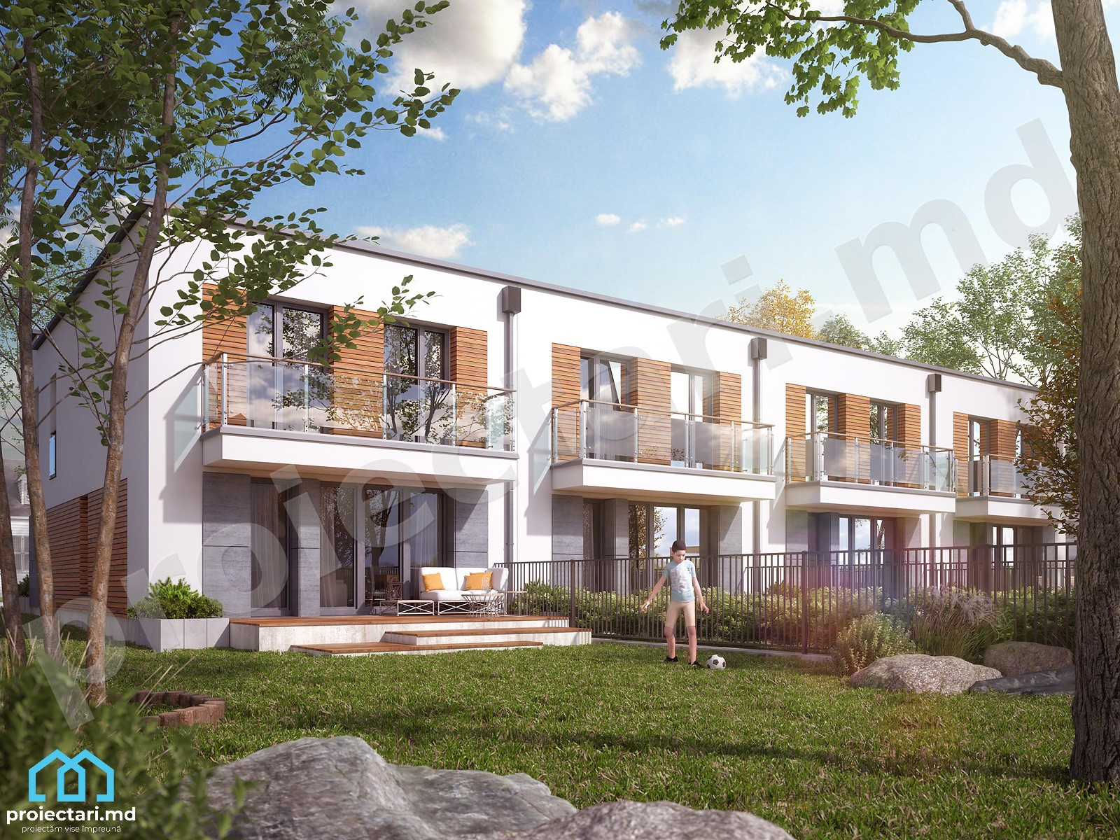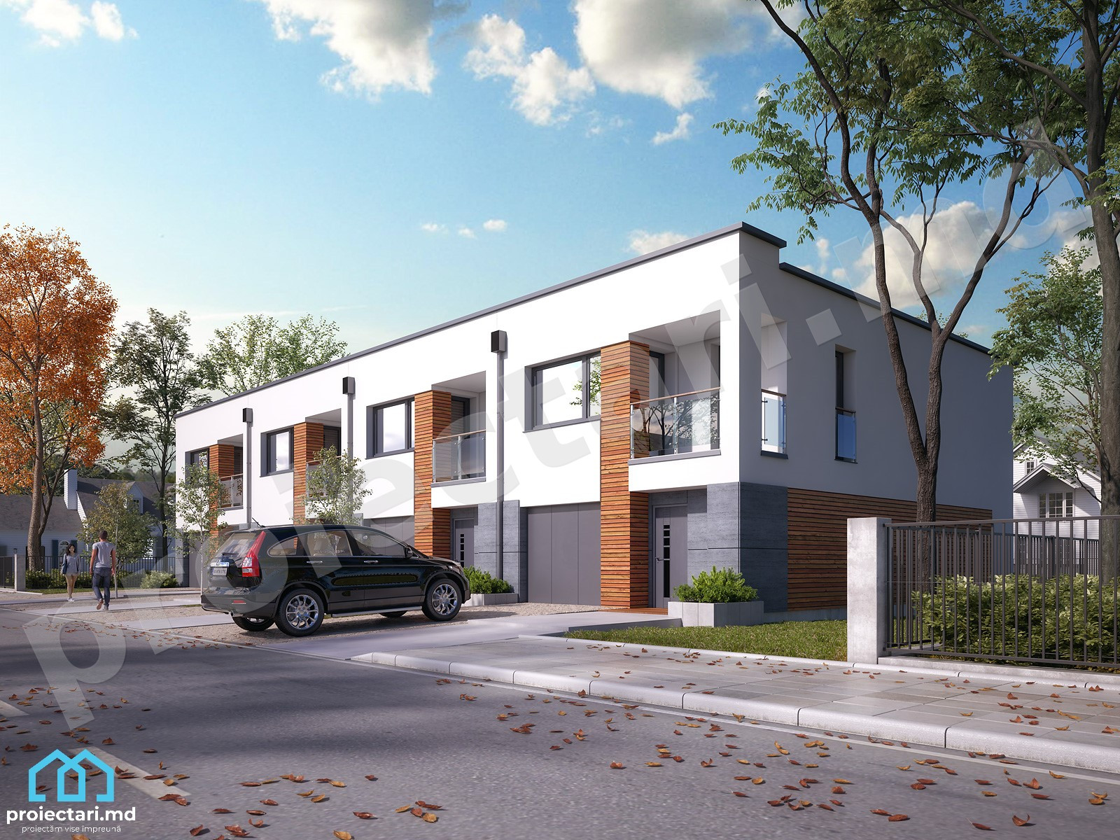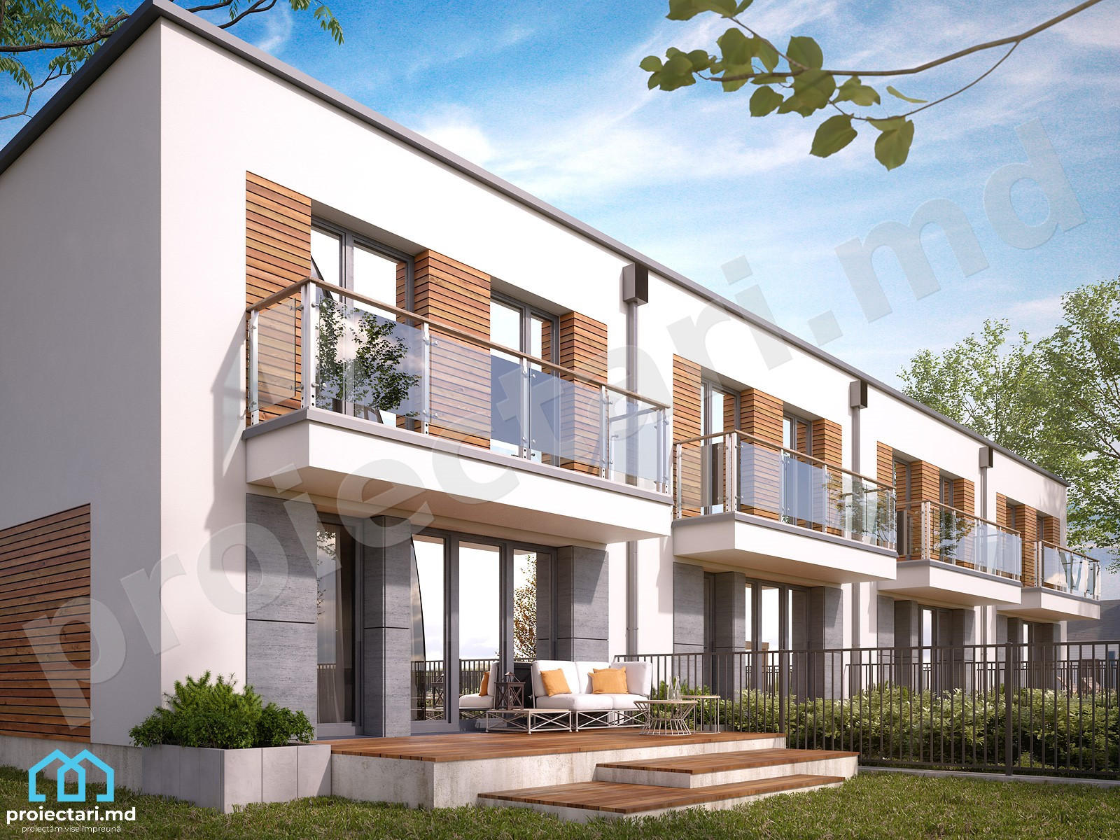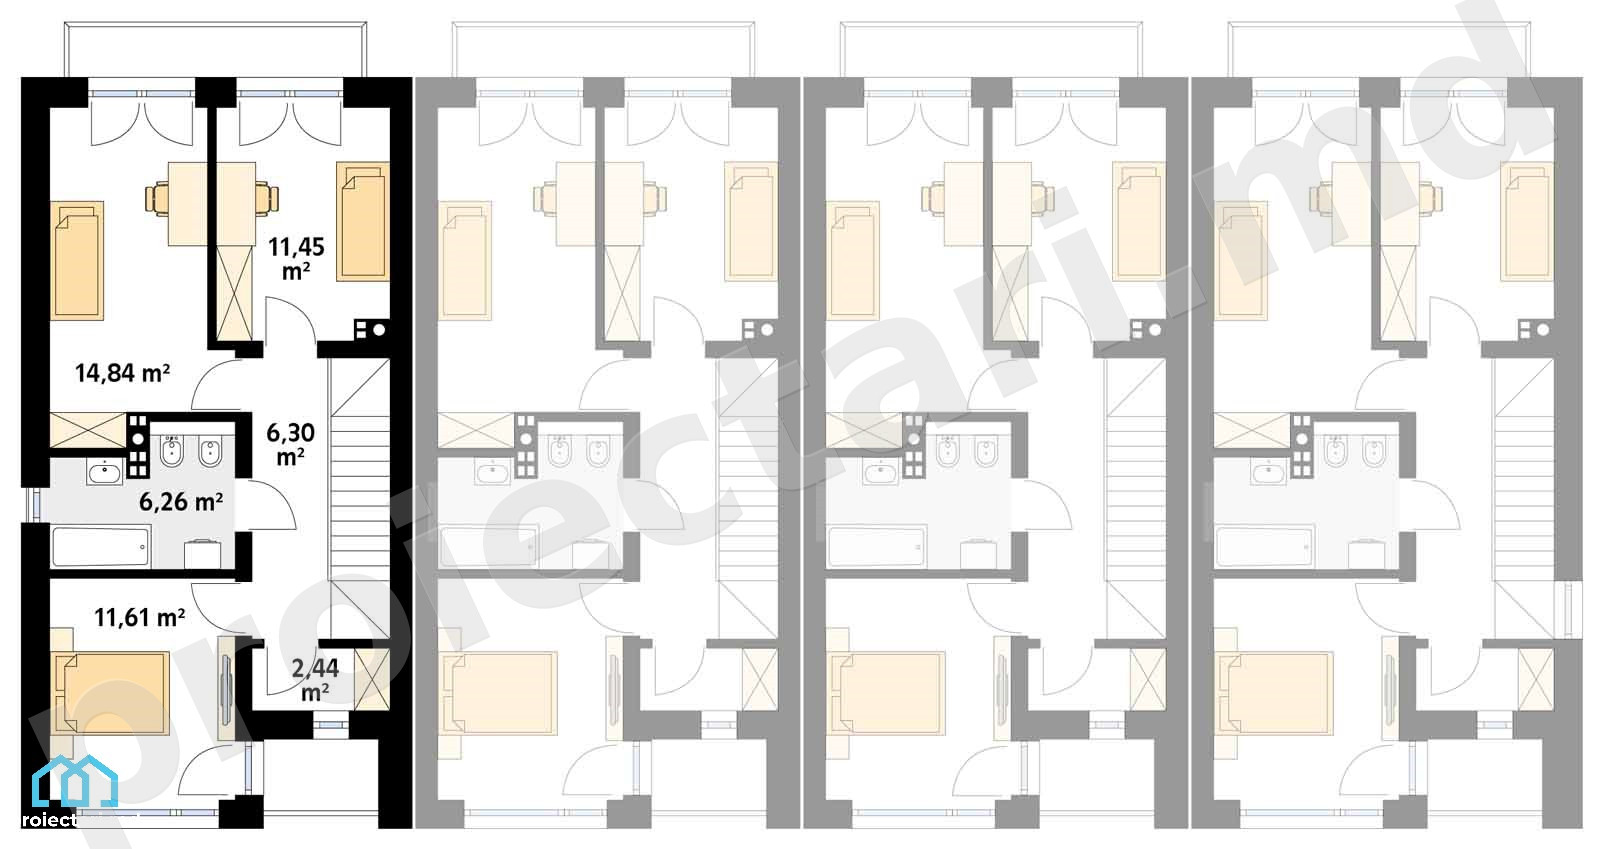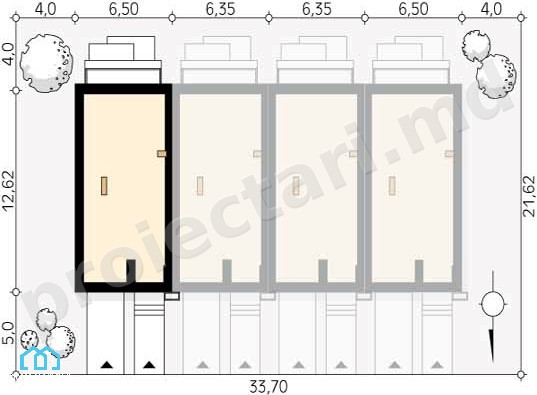
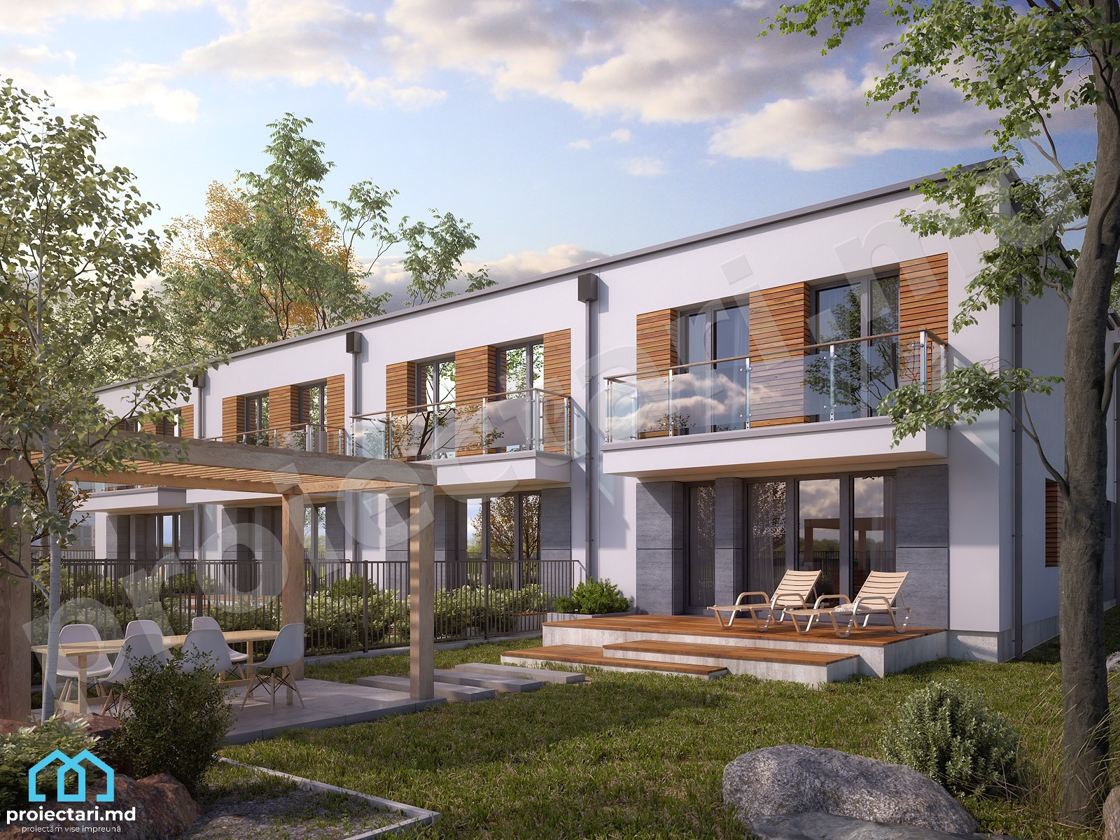

General details
Technical data
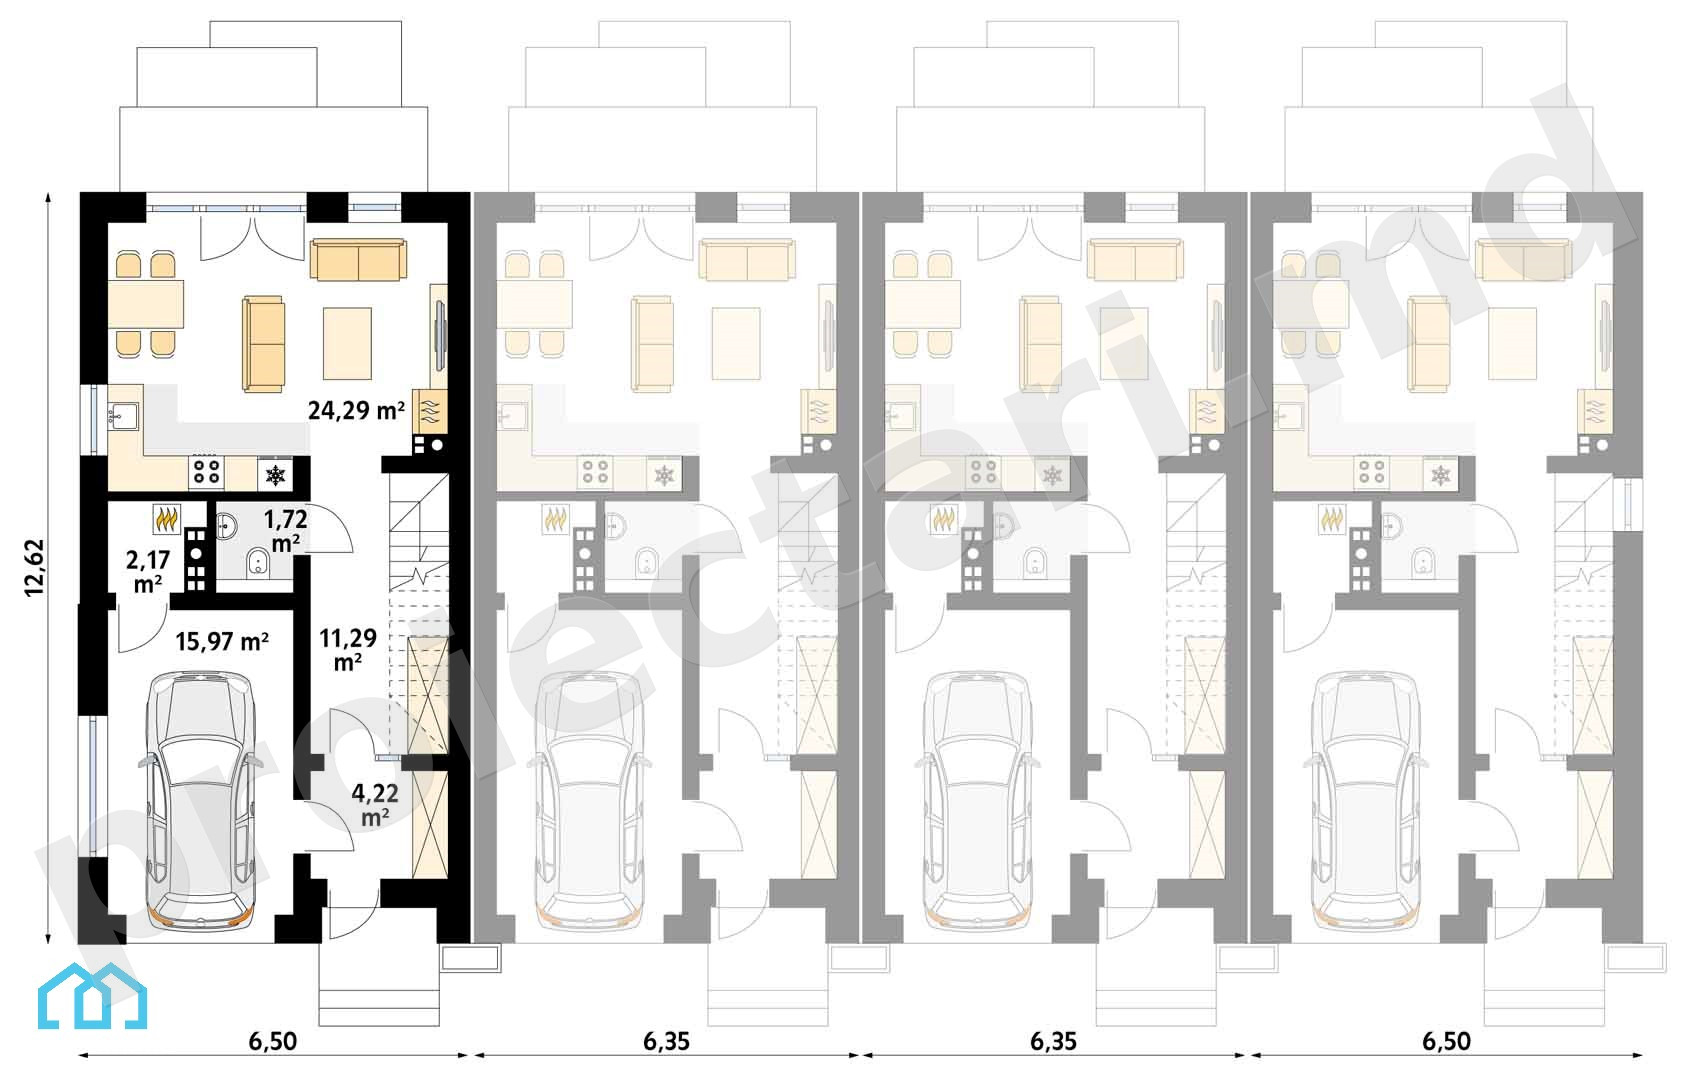
The net area of the house without loggias, terraces and the cellar |
120m2 |
Garage area |
15,97 m² |
Boiler area |
2,17 m² |
Construction footprint |
98,29 m² |
The angle of inclination |
3% |
The total built area |
120m2 |
Total area |
98,29 m² |
Volume |
2 213,80 m³ |
The height of the house |
7,17 m |
Roof surface |
62,32 m² |
Size
Size
Minimum plot sizes |
10,72 x 21,66 m |
* In the event that the neighbor of the lot offers a notarized receipt regarding the location at a distance of less than 3m from the red lines of the land, then the values of the minimum dimensions of the land can be restricted
Townhouse Designs – A modern and comfortable lifestyle
Finding the perfect home can be a challenge, especially when you want something that represents your personality and lifestyle. If you are looking for a modern, spacious and efficient home, townhouse models could be the perfect choice for you.
The townhouse is a popular urban concept that has quickly gained popularity due to the contemporary design and space efficiency it offers. Generous space, numerous amenities and the community in which they are located make townhouses an ideal option for modern families and people who want a comfortable and practical lifestyle.
What you can learn from this article about townhouse designs:
- What does the concept of townhouse mean and represent
- The reasons why townhouses have become so popular in the urban environment
- Tips and recommendations for choosing a townhouse model suitable for families
- Designs and distinctive features of townhouses
- The importance of floor plans and interior design in a townhouse

Introduction to the townhouse concept
This section will provide an introduction to the townhouse concept, explaining in detail what it means and how to define this type of housing.
Definition of the term townhouse
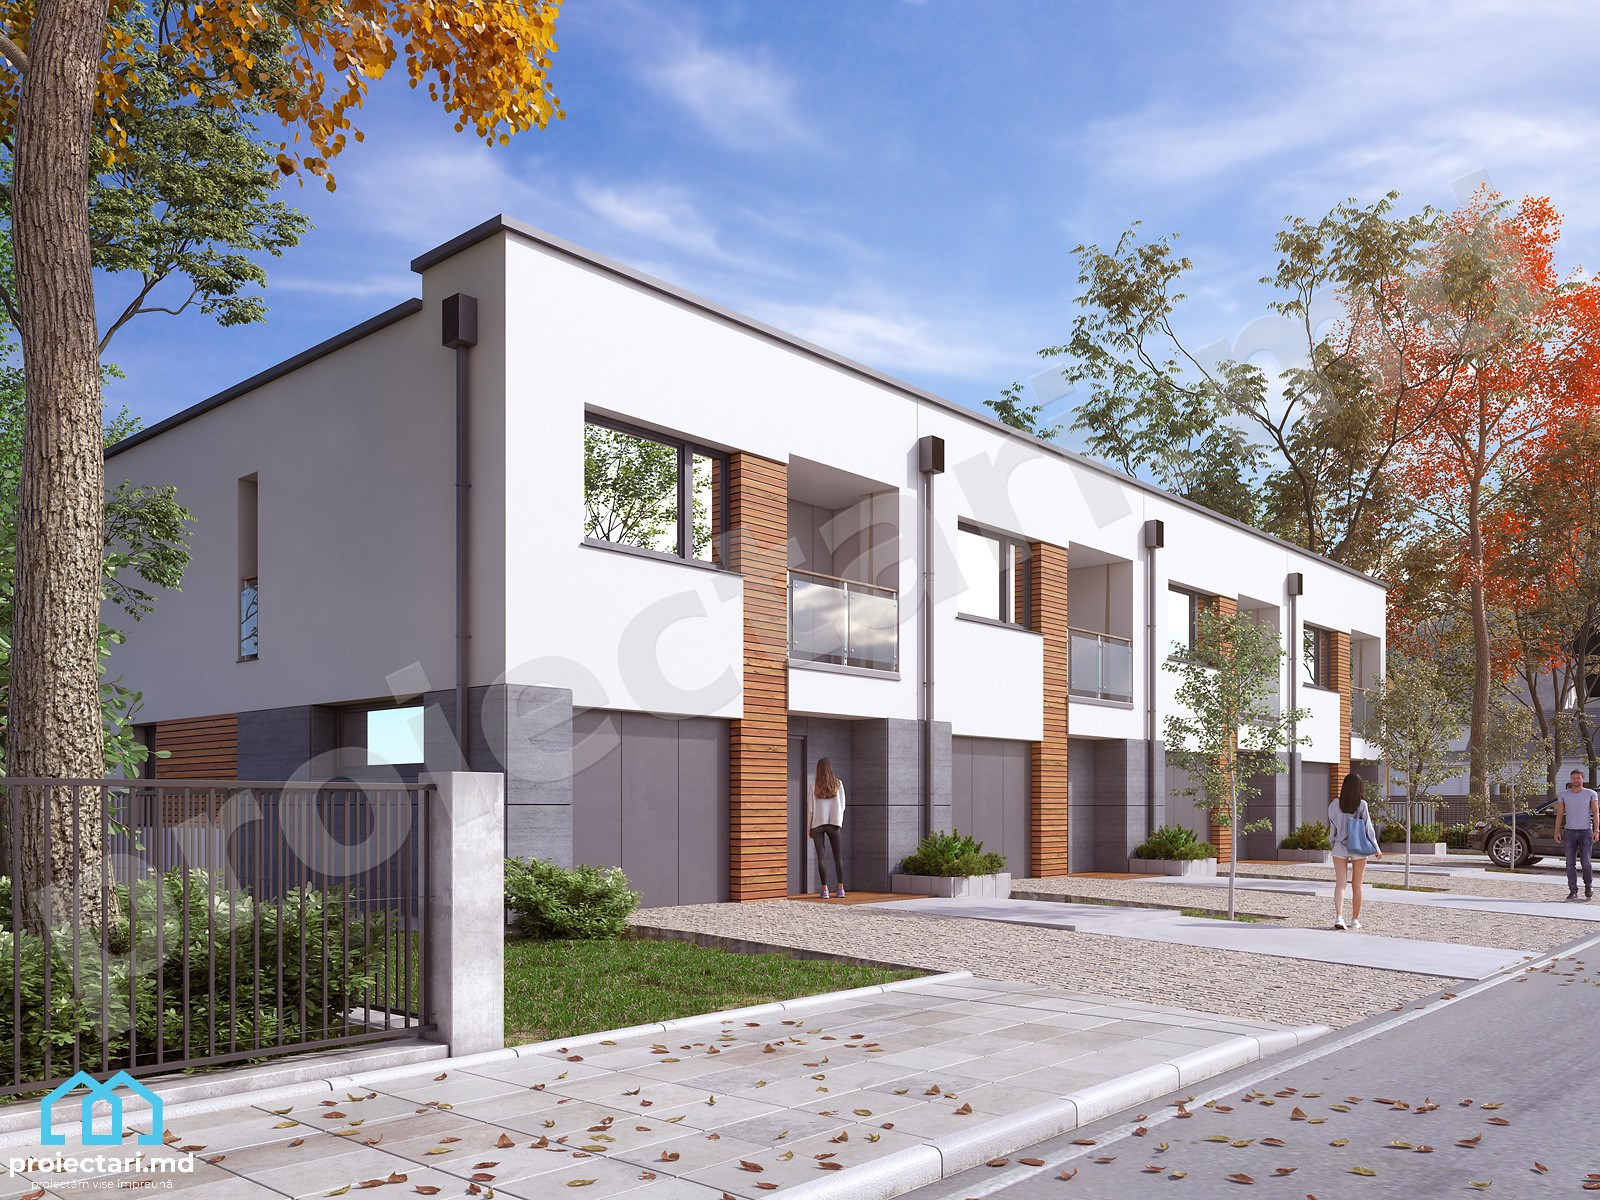
A townhouse is an attached house, often part of a row of identical or similar houses, which are built on a common lot. These houses are characterized by a specific architecture and efficient distribution of space, offering modern views and community.
These dwellings are usually two or more stories high and may have a private garden or terrace. Blocks of townhouses may share common services such as parking spaces or recreational facilities.
The popularity of townhouses in the urban environment
Townhouses have become increasingly popular in the urban environment in recent years. There are several reasons for this rise in popularity:
- Spatial efficiency: townhouses are designed to use space intelligently, offering well-compartmented rooms and adequate storage areas.
- The modern look: The contemporary design of townhouses appeals to people who want to live in homes with clean lines, elegant finishes and modern interiors.
- Community benefits: Townhouses are often part of larger residential complexes and offer shared amenities such as gardens, pools or green spaces, creating a close-knit and quality community.
These reasons combine comfort and utility with urban living, making townhouses a popular housing option.
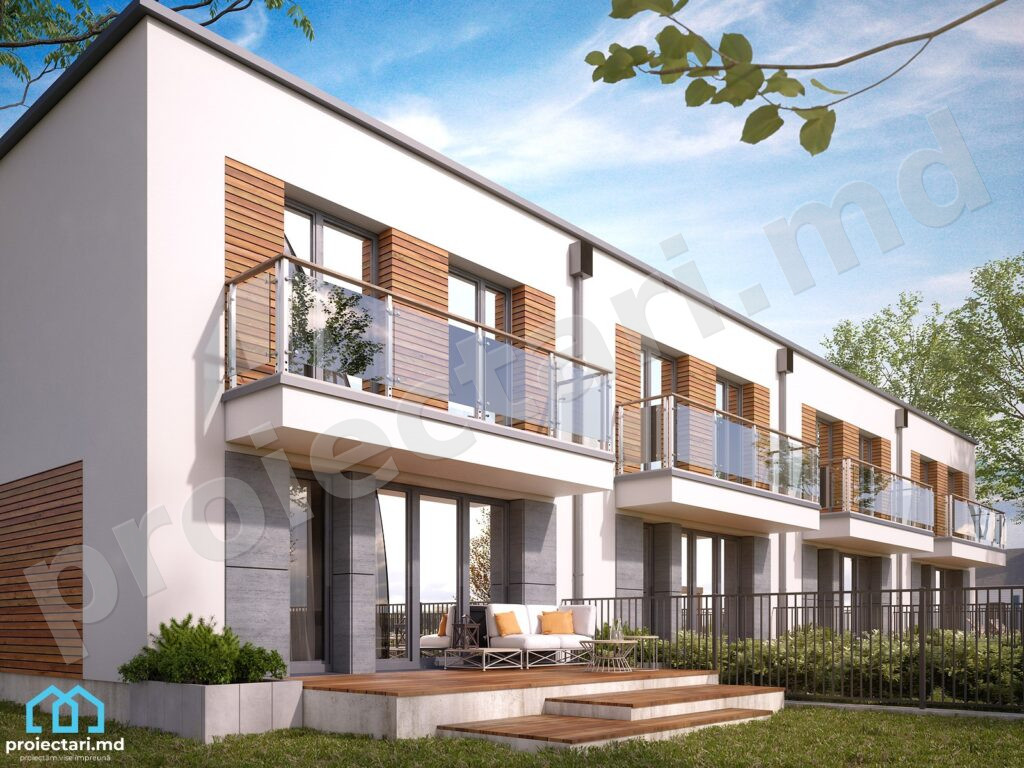
Choosing a townhouse model for families
Choosing a townhouse model is an important process for families looking for a home that fits their needs and preferences. To make a wise decision, it is necessary to consider a number of relevant aspects that ensure a comfortable and functional living environment for the whole family.
When choosing a townhouse model for a family, the following factors should be considered:
- Number of bedrooms and bathrooms: It is important to find a model that provides enough space for each member of the family. Depending on your family size and preferences, you can choose a townhouse with 2 or 3 bedrooms and enough bathrooms to meet your daily needs.
- Usable floor space: Make sure the townhouse model you choose offers enough space for your family’s daily activities. Each member of the family should have their own space, and the living room and kitchen should be large enough to accommodate the whole family.
- Common Facilities: Check what common facilities are available in the townhouse complex. It can be green spaces, children’s playgrounds or even a swimming pool or a fitness room. Make sure these amenities fit your family’s lifestyle and needs.
- Neighborhood: Choosing a suitable location for a family is essential. Check if the townhouse is in a quiet and safe area, close to schools, parks and other amenities. It is important that you feel comfortable and safe in the community where you will live.
Choosing a townhouse model for a family can be a difficult decision, but by considering these important aspects, you will be able to find the perfect home to build a happy and comfortable life with your loved ones.
Townhouse models
This section will feature different townhouse designs , with an emphasis on contemporary design and space efficiency.
Townhouse models. Contemporary design and space efficiency
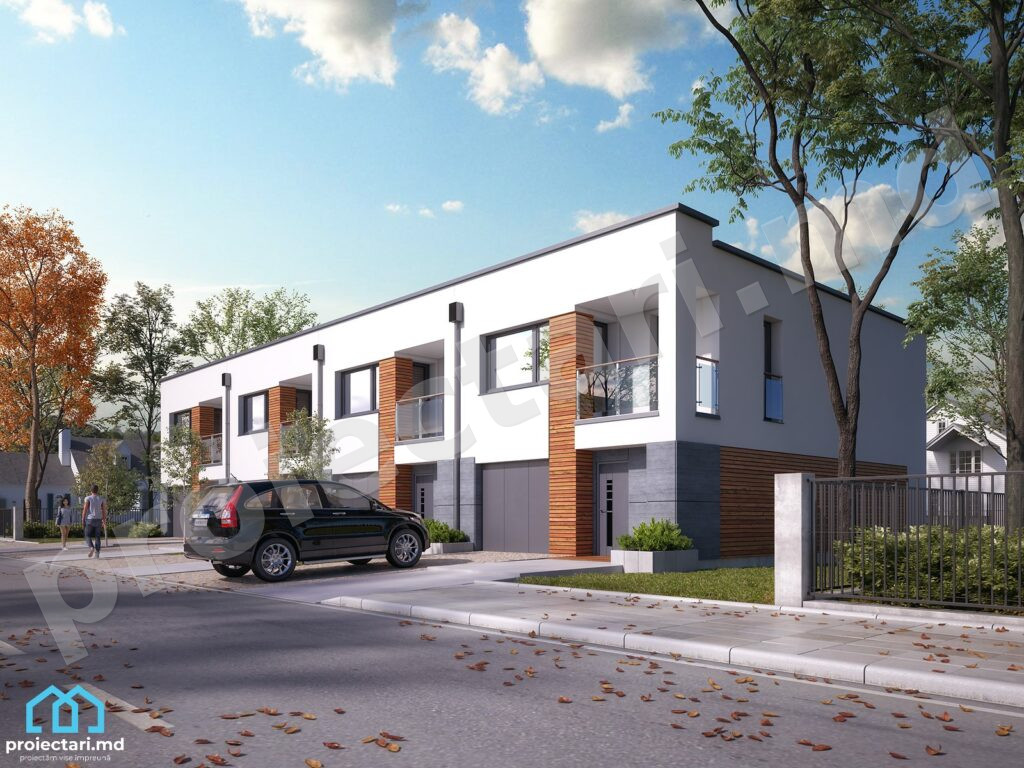
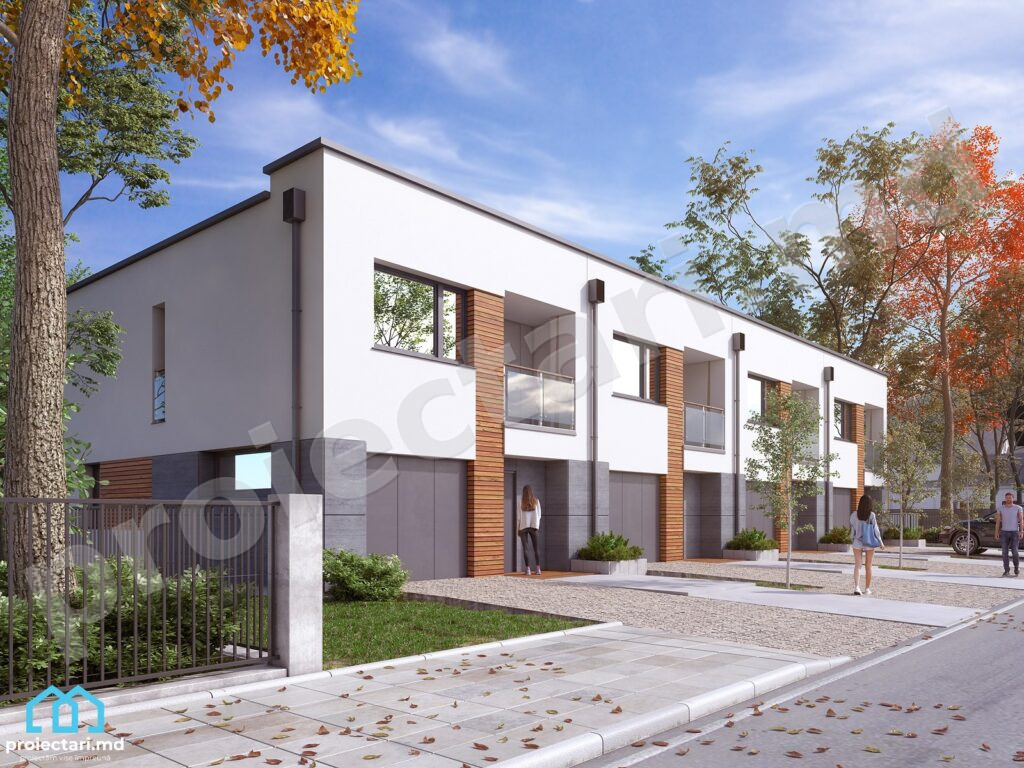
Townhouse models stand out for their contemporary design and space efficiency. They are designed to suit the needs of modern families, offering a perfect balance between aesthetics and functionality . The contemporary design of these townhouses brings a fresh and minimalist air that perfectly combines form with functionality. The varied townhouse designs available offer a wide range of options for a variety of preferences and needs.
In terms of space efficiency, townhouses are designed to optimally use every square centimeter of the home. With generous floor areas and well-thought-out floor plans, these home designs offer enough space for a family in a compact setting. Regardless of their size and configuration, townhouse models are designed to maximize space and ensure comfort and utility in every room.
The distinctive characteristics of townhouses
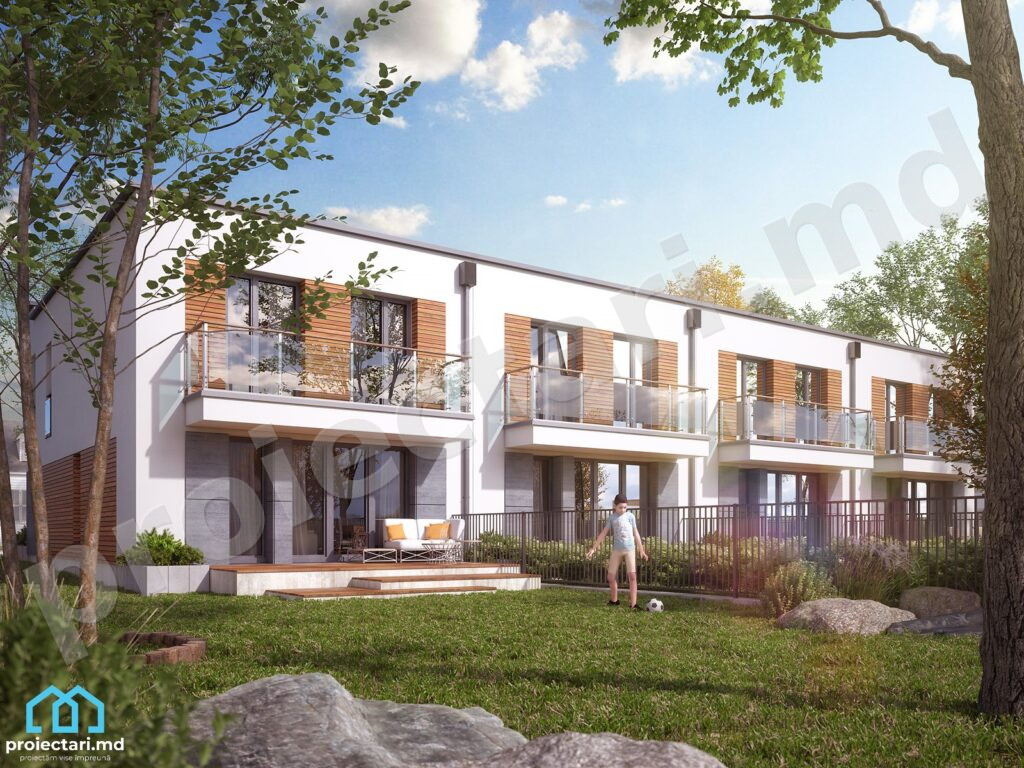
One of the distinguishing features of townhouses is the shared entrance. Instead of having an individual entrance, townhouses share a common entrance with the other units in the complex. This promotes community integration and provides opportunities for neighbors to socialize. Each townhouse owner also benefits from a private green space, such as a garden or terrace to enjoy relaxing moments outdoors.
Other distinguishing features of townhouses include the common amenities and services available within the complex. For example, some townhouse complexes may offer swimming pools, children’s playgrounds or recreation areas. These facilities contribute to the comfort and quality of life for tenants.
| Townhouse models: | Contemporary design: | Spatial efficiency: | Distinctive features: |
|---|---|---|---|
| Vila Moderna | Minimalist design and modern finishes | Open floor plans and intelligently compartmentalized | Shared entrance and private garden |
| Vintage House | Classic architectural details and rustic elements | Efficient use of space through tiered organization | Shared playground and picnic area |
| Urban Residence | Modern lines and generous glazed surfaces | Open-space design and modern bathrooms | Community pool and fitness center |
Townhouse House Plans: Optimization and Functionality
Townhouse house plans play a crucial role in creating an optimal and functional home. They offer the opportunity to optimize the available space and ensure that every corner of the house is used efficiently. Here are some strategies and recommendations to create a comfortable and practical interior in a townhouse.
- 1. Plan your partitioning carefully: Start by identifying your furnishing needs and preferences. Thus, you can decide how to divide the space according to the purpose of each room and how they are used. Opt for flexible partitions, so you can adapt the space according to changes in your needs over time.
- 2. Maximize the use of vertical space: Townhouses often feature generous floor-to-ceiling height. So, exploit this advantage by using high shelves, furniture with built-in storage spaces and smart organization solutions. Make sure you optimize every cubic centimeter of your home.
- 3. Light and circulation: Careful planning of window and door placement can bring abundant natural light into your townhouse interior. Also, make sure you have enough space for movement and to avoid blockages or narrow passages. A bright and fluid home will give you a pleasant atmosphere.
- 4. Multifunctional spaces: Due to the small size of a townhouse, it is important to allocate the space for several activities. Set up areas that can be used by all family members as well as for guests or various activities. The flexibility of the living space will make your home practical and comfortable at the same time.
- 5. Details make the difference: When planning the furnishing of a townhouse, don’t forget to pay attention to the details. These can include ingenious storage options, using the right colors and textures to create the illusion of open space, but also integrating smart technology to improve the functionality and comfort of your home.
Modern townhouses: trends in design and architecture
In recent years, modern townhouses have become increasingly popular among modern families. These homes represent a perfect combination of contemporary design , spatial efficiency and architectural innovation. Well, here are the main trends in design and architecture for modern townhouses:
Durable and sustainable materials
An important trend in the design and construction of townhouses is the use of durable and sustainable materials. Thus, the emphasis is on the use of wood from certified sources, high-quality and ecological materials. This not only ensures the durability of the construction, but also contributes to reducing the impact on the environment.
Modern interior design
The latest townhouse designs bring modern interior design to the fore. Minimalism and simple design are two top trends in this field. Modern yet functional furniture and decorative items provide a contemporary and clean look inside the home. Also, neutral and bright colors are preferred, thus amplifying the feeling of light and space in the house.
Smart technologies
To meet the needs of modern families, modern townhouses use smart technologies to create a comfortable and connected living environment. Remotely controlled lighting and heating systems, smart sockets and security systems are just a few examples of the technologies integrated into these homes. These technological facilities help to simplify and improve the way residents feel in their own homes.
Modern townhouses combine the beauty of contemporary design with space efficiency and comfort.They are a perfect choice for families who want to live in a fashionable and practical home, with all the modern conveniences and familiar needs met.
Exploring and applying these trends in the design and architecture of modern townhouses can provide homeowners with an attractive and functional living space. The combination of sustainable materials, modern interior design and smart technologies creates a special living experience for modern families. So, if you are looking for a modern and efficient home, modern townhouses are an excellent choice.
Building a townhouse: from design to execution
This section provides essential information about the townhouse construction process, from design to execution. In order to achieve quality results, it is important to pay attention to both the design and the selection of materials and the builder.
Townhouse models. Selection of materials and builder
When starting the construction of a townhouse, choosing the right materials and a qualified builder is extremely important. The correct selection of building materials can have a significant impact on the durability and final appearance of the townhouse. It is recommended to use a builder with experience in the construction of townhouses, who has a solid knowledge of this type of construction and can provide references and approvals.
Construction legislation and regulations
In the process of building a townhouse, it is essential to comply with the legislation and regulations in force. This involves obtaining all necessary permits and approvals, complying with safety regulations and building standards. It is recommended to work with a specialist in the field of construction, who is aware of the legislation and regulations applicable in construction and offers advice in this regard.
| Aspects to consider when building a townhouse | recommendation |
|---|---|
| Choice of building materials | – Consult a specialist to guide you in choosing suitable and durable materials. |
| Builder selection | – Look for builders with experience in townhouse construction and ask for references and approvals. |
| Compliance with legislation and regulations | – Consult a construction specialist to ensure you comply with all legal requirements and safety regulations. |
Interior design for townhouses
Achieving a well-structured and aesthetic interior design is essential to create a functional and pleasant space in a townhouse. Optimizing internal space is key to maximizing comfort and turning each room into a place suitable for relaxation and socializing. Next, we’ll explore some townhouse designs and offer living and bedroom design tips to inspire and guide you in creating the perfect interior design for your home.
Townhouse models. How to optimize internal space
Optimizing internal space is essential in a townhouse, where every square meter counts. Here are some tips to maximize the use of space:
- Choose multifunctional furniture that can transform and adapt according to your needs, such as folding beds or extendable tables.
- Use light colors and neutral tones to create a feeling of light and space in the room.
- Use smart storage solutions such as wall cabinets or wall shelf modules to save space.
- Use mirrors to create the illusion of depth and reflect light into the room.
Design tips for living room and bedrooms
Furnishing the living room and bedrooms in a practical and attractive way can completely transform the look and functionality of a townhouse. Here are some tips to achieve a successful interior design:
Living room arrangement:
- Choose comfortable and practical furniture that fits proportionally to the dimensions of the room.
- Use upholstery and cushions in attractive colors and textures to create a pleasing and personalized look.
- Use ambient and spot lighting to create the right atmosphere at every moment of the day.
Bedroom arrangement:
- Choose a comfortable bed and an efficient storage system for clothes and accessories.
- Use relaxing colors and soft textures to create an atmosphere of rest and relaxation.
- Add decorative elements such as drapes and curtains to create a stylish and finished look.
The interior design of a townhouse has a significant impact on the overall comfort and atmosphere. By optimizing the internal space and choosing smart furnishing solutions for the living room and bedrooms, you can create a functional and aesthetically pleasing space, adapted to your needs and preferences.
| Type of furniture | tips |
|---|---|
| Folding beds | The ideal choice to save space in small bedrooms. |
| Extendable tables | It allows the table to be adapted according to the number of people and your needs. |
| Hanging cabinets | Provides additional storage options without taking up floor space. |
| Wall shelf modules | It creates a modern look and offers open and accessible storage space. |
| mirrors | It creates the illusion of depth and reflects light to visually enlarge the space. |
The advantages of buying a townhouse
When it comes to choosing a home, there are many advantages to purchasing a townhouse, which makes it a particularly attractive option for many buyers. Here are some of the advantages that a townhouse offers:
- Energy Efficiency: Townhouses are designed to be more energy efficient than traditional homes due to their construction and insulation features. This means lower energy consumption and lower utility bills.
- Lower Costs: Townhouses are generally more affordable compared to single-family homes or condos, making them a great option for buyers on a tighter budget.
- Community and Shared Amenities: Townhouses are part of a smaller community, often within a residential complex. This means you will benefit from facilities such as a swimming pool, child-friendly green space and dedicated parking spaces.
In addition, many buyers appreciate that townhouses offer a balance between privacy and community. You have your own housing unit, but also close neighbors, which can promote a sense of safety and belonging.
Buying a townhouse can be a smart choice for those looking for a comfortable urban lifestyle, but also for families who want more space and amenities compared to a traditional apartment.
| Townhouse advantages | Explanation |
|---|---|
| Energetic efficiency | It provides lower energy consumption and lower utility bills. |
| Lower costs | Townhouses are generally more affordable compared to traditional homes. |
| Community and common facilities | Benefit from facilities such as swimming pool, green space and dedicated parking spaces. |
Townhouses for sale: what you need to know
Buying a townhouse can be a big decision and it is essential to be well informed before making such an investment. In this section, you will find practical tips and information to guide you in the process of buying a townhouse.
Assessment of location and vicinity
One of the first things to consider when buying a townhouse is evaluating the location and neighborhood. Here are some important things to keep in mind:
- Accessibility to the main services and facilities in the area, such as schools, hospitals, supermarkets and public transport.
- The level of safety and security offered by the neighborhood.
- The existence of parks, green spaces or recreation areas nearby.
- Quality of local infrastructure and future development plans.
Carefully evaluating the location and neighborhood will help you make an informed decision and ensure you feel comfortable in your new townhouse.
Importance of inspection and sales contract
To avoid unpleasant surprises and protect your investment, it is crucial to conduct a thorough inspection of the townhouse before signing the sales contract. Here are some things to consider during the inspection:
- Checking the general state of construction and finishes.
- Examining electrical, plumbing and heating installations to ensure they are working properly.
- Checking the thermal and sound insulation of the house.
- Identification of possible structural or moisture problems.
It is also important to have a contract of sale concluded between you and the seller, in which all the details of the transaction are specified. Make sure you read this contract carefully and that you fully understand its provisions.
Buying a townhouse can be a positive and rewarding experience, provided you are well informed and consider all of these important factors. With the tips and information in this section, you’ll be prepared to make the best choice for you and your family.
Checklist for purchasing a townhouse
| Aspects to evaluate | Description |
|---|---|
| Location | It evaluates the accessibility of services, the level of safety, the existence of green areas and the quality of the infrastructure. |
| Home inspection | Perform a detailed inspection of the townhouse to identify potential problems and defects. |
| Contract of sale | Enter into a contract of sale specifying all the details of the transaction. |
Cheap townhouses: myth or reality?
Buying a townhouse can be an attractive option for many people. But is it possible to find affordable townhouses? This section will explore the idea of affordable townhouses and discuss whether this is a myth or a reality.
When it comes to the price of a townhouse, it can vary depending on several factors, such as:
- Location: More exclusive and sought-after areas may command higher townhouse prices;
- Size and finishes: More spacious townhouses with higher quality finishes can command higher prices;
- Shared amenities and services: Townhouses that benefit from shared amenities and services, such as shared pools or gardens, may be priced higher;
- Supply and Demand: In areas with high demand and limited supply of townhouses, prices may be higher.
It’s important to note that while it may be possible to find cheaper townhouses, compromises may be necessary in terms of location or amenities. Also, the price may vary depending on the region and the local real estate market.
In conclusion , even though it is possible to find cheap townhouses , it is important to carefully analyze all aspects and consider your needs and preferences. With a well-established plan and proper research, you can find a townhouse that fits both your budget and your expectations.
Townhouse models. Conclusion
This section reiterates the main information presented in the article and provides a comprehensive conclusion about townhouse designs. The advantages of this type of housing have been highlighted, encouraging readers to explore this option further.
Order now one of the townhouse models from the Proiectari.md collection
If you have decided to build your own townhouse and you are looking for a suitable model, we are here to help you. At Proiectari.md , we have a diverse collection of townhouse models, ready to be ordered by you. Whether you want a modern and minimalist design or prefer a more classic approach, we’re sure you’ll find something you like in our collection.
What sets us apart from other townhouse providers is our experience and professionalism in the field. Our designers have created townhouse designs that are adapted to the needs and preferences of modern families, while respecting the principles of space efficiency and functionality .
By ordering one of our townhouse models, you will benefit from personalized consultation and assistance from the beginning to the end of the project. From design and construction to finishes and interior design, we will guide you through every step so that the end result fully matches your dream.
FAQ
What main features does the presented townhouse model have?
The presented townhouse model has an area of 100m2, 3 bedrooms, 3 bathrooms, 1 garage, spacious living room and a summer terrace.
What does the term townhouse mean and how is it defined?
The term townhouse refers to a type of dwelling attached to other similar houses, with multiple levels and separate entrances, partitioned horizontally.
Why have townhouses become popular in urban areas?
Townhouses have become popular in the urban environment due to the space efficiency, modern look and community benefits they offer.
What should I consider when choosing a townhouse model for my family?
When choosing a townhouse model for your family, it’s important to consider the number of bedrooms and bathrooms, square footage, common amenities, and family-friendly neighborhood.
What distinctive features do townhouses have?
Distinctive features of the townhouses include the shared entrance and private green space, which offers a balance between privacy and community.
What is the importance of townhouse house plans?
Townhouse house plans are important for achieving optimal and functional living, ensuring a comfortable and practical space within a townhouse.
What are the trends in townhouse design and architecture?
Current trends in townhouse design and architecture include the use of modern materials, contemporary interior design and the use of innovative technologies for a contemporary look.
What steps are involved in building a townhouse?
Building a townhouse involves steps such as design, selection of building materials, choosing a reliable builder and complying with building legislation and regulations.
What is the importance of interior design in a townhouse?
Interior design is important in a townhouse for the optimization of internal space and the practical and attractive layout of the living room and bedrooms.
What are the advantages of buying a townhouse?
The advantages of purchasing a townhouse include energy efficiency, lower costs, and the community and shared amenities it provides.
What do I need to know when buying a townhouse?
When purchasing a townhouse, it’s important to evaluate the location and neighborhood, do a thorough inspection , and sign a sales contract.
Are cheap townhouses a reality?
The idea of cheap townhouses is debatable, but there are affordable options for different budgets.
What is the conclusion about the townhouse models presented?
Townhouse models are an attractive option for modern families, offering generous space, comfort and distinctive features.
How can I order one of the townhouse models from the Proiectari.md collection?
You can order one of the townhouse models from the Proiectari.md collection by contacting the company and exploring the available options.
Characteristics
- 3 bedrooms
- 3 sanitary groups
- Access for people with disabilities
- Anteroom with Cupboard
- Autonomous heating
- Cabinet
- Double baths
- Emergency exit
- Flat roof
- Garage for one car
- Garage Storage
- Lawn
- Outdoor Parking
- Parking
- Storage Room
- Swimming Pool