Proiectari.md

Proiectăm vise împreună

  • Home
  • Projects
    • Ground floor house projects
    • Attic house projects
    • Projects of houses with storey
    • Duplex house projects
    • 3-storey house projects
    • Rest house projects
    • Cottage projects
    • Townhouse projects
    • AFRAME Projects
    • Hotels and Pensions Projects
    • Housing block projects
    • Agricultural constructions
    • Industrial buildings
    • Office buildings
    • Commercial objectives
  • Services
    • 3D Printing
    • Documentation Assistance
    • 3d Scanning
    • Landscape and Exterior Design
    • Interior design
    • Demolition Projects
    • Armature scanning
    • Architectural Views
    • Construction expertise services
    • Architectural models
    • Concrete testing machine
    • VR Design
  • Construction
    • Construction Services
    • Repairs
    • Consolidation Construction
    • Concrete and formwork
    • Wooden houses
    • Roof
    • Metal constructions
    • Heating systems
    • Air conditioning systems
    • Automated Systems
    • Ventilation systems
    • Electrification
    • Lighting
    • Plumbing
    • Glassware
    • Stained glass
    • Isolation
    • Drainage
    • Demolition Works
    • Porters and transport
    • Industrial Climbing in Construction
    • Industrial Cleaning
  • Contacts
  • English
    • Română
    • Русский
  • Compare
Proiectari.md

Proiectăm vise împreună

  • Home
  • Projects
    • Ground floor house projects
    • Attic house projects
    • Projects of houses with storey
    • Duplex house projects
    • 3-storey house projects
    • Rest house projects
    • Cottage projects
    • Townhouse projects
    • AFRAME Projects
    • Hotels and Pensions Projects
    • Housing block projects
    • Agricultural constructions
    • Industrial buildings
    • Office buildings
    • Commercial objectives
  • Services
    • 3D Printing
    • Documentation Assistance
    • 3d Scanning
    • Landscape and Exterior Design
    • Interior design
    • Demolition Projects
    • Armature scanning
    • Architectural Views
    • Construction expertise services
    • Architectural models
    • Concrete testing machine
    • VR Design
  • Construction
    • Construction Services
    • Repairs
    • Consolidation Construction
    • Concrete and formwork
    • Wooden houses
    • Roof
    • Metal constructions
    • Heating systems
    • Air conditioning systems
    • Automated Systems
    • Ventilation systems
    • Electrification
    • Lighting
    • Plumbing
    • Glassware
    • Stained glass
    • Isolation
    • Drainage
    • Demolition Works
    • Porters and transport
    • Industrial Climbing in Construction
    • Industrial Cleaning
  • Contacts
  • English
    • Română
    • Русский
  • Compare

Acest site folosește cookie-uri pentru a îmbunătăți experiența ta. Continuând să navighezi, ești de acord cu utilizarea cookie-urilor.

Acest site folosește cookie-uri pentru a îmbunătăți experiența ta. Continuând să navighezi, ești de acord cu utilizarea cookie-urilor.

Pentru mai multe detalii, consultă Politica noastră de Confidențialitate.
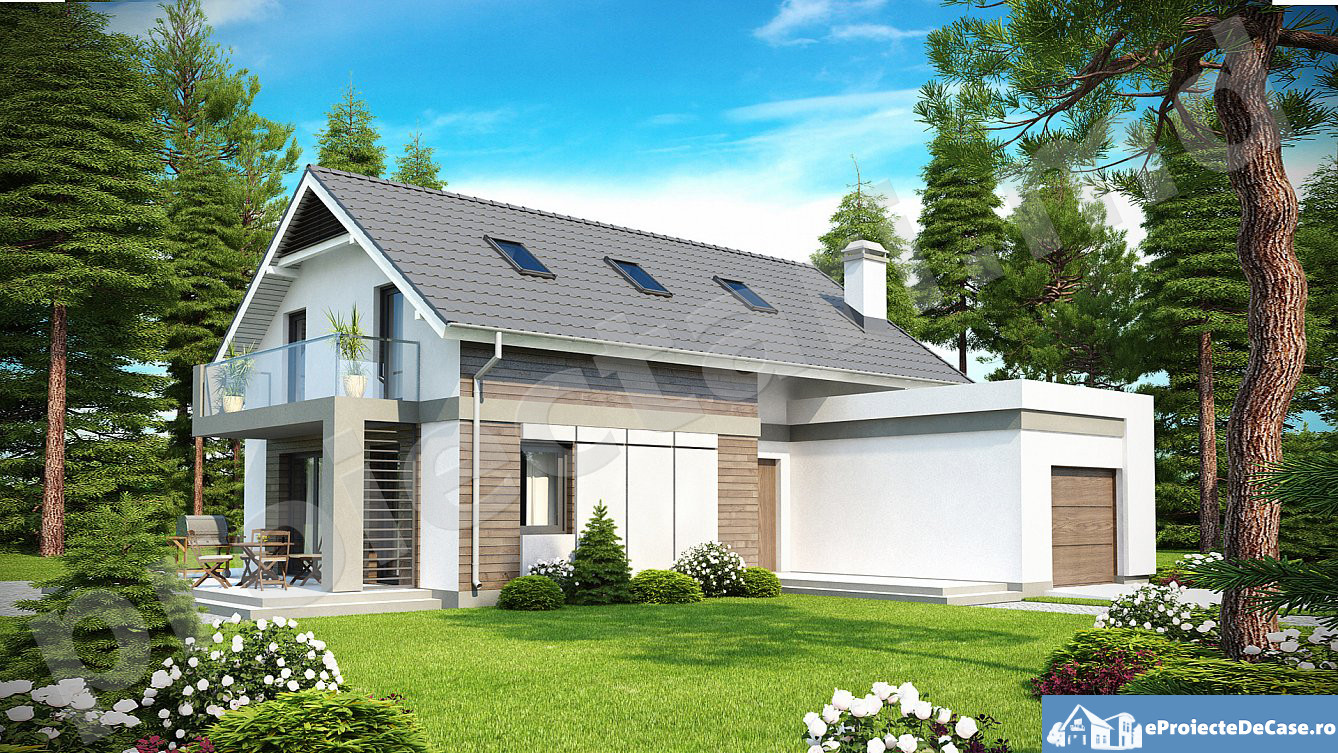
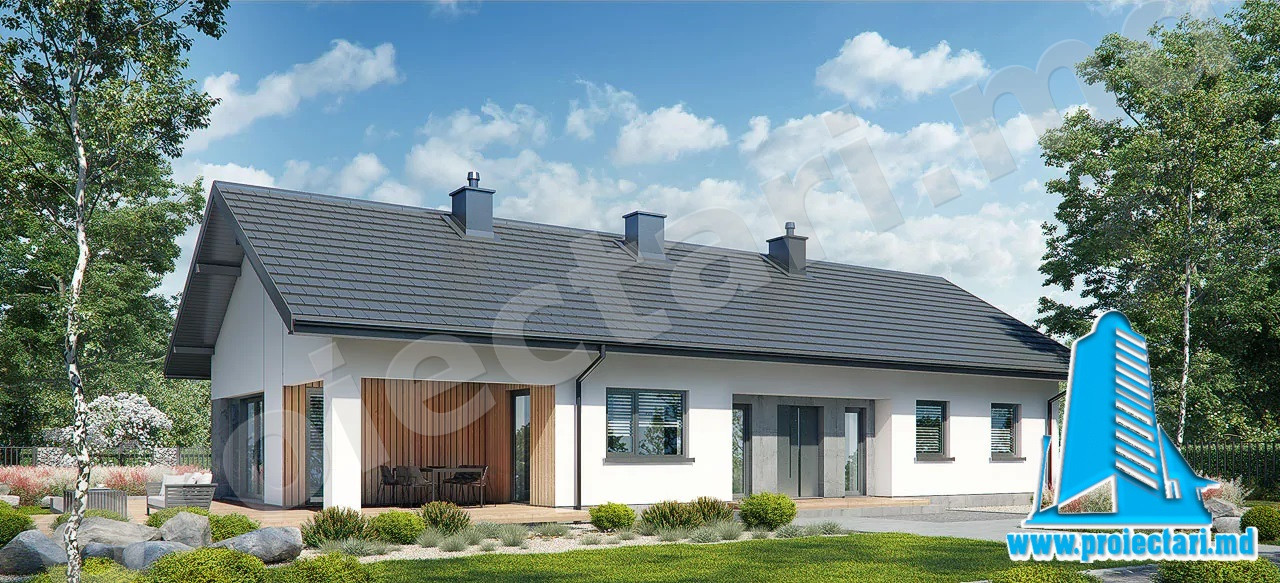
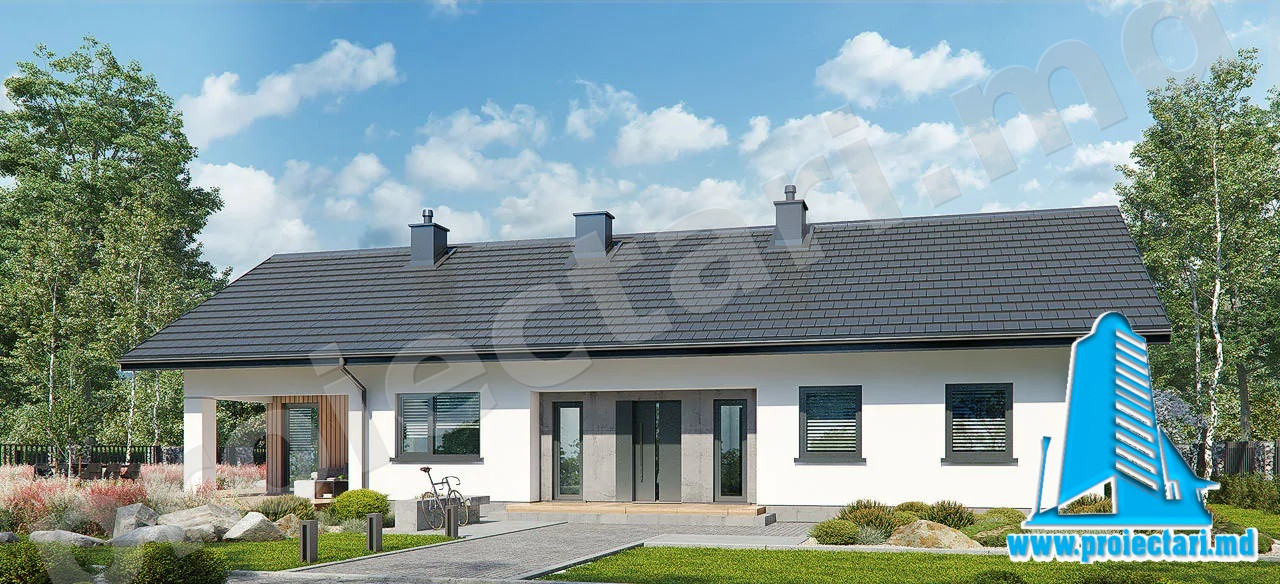
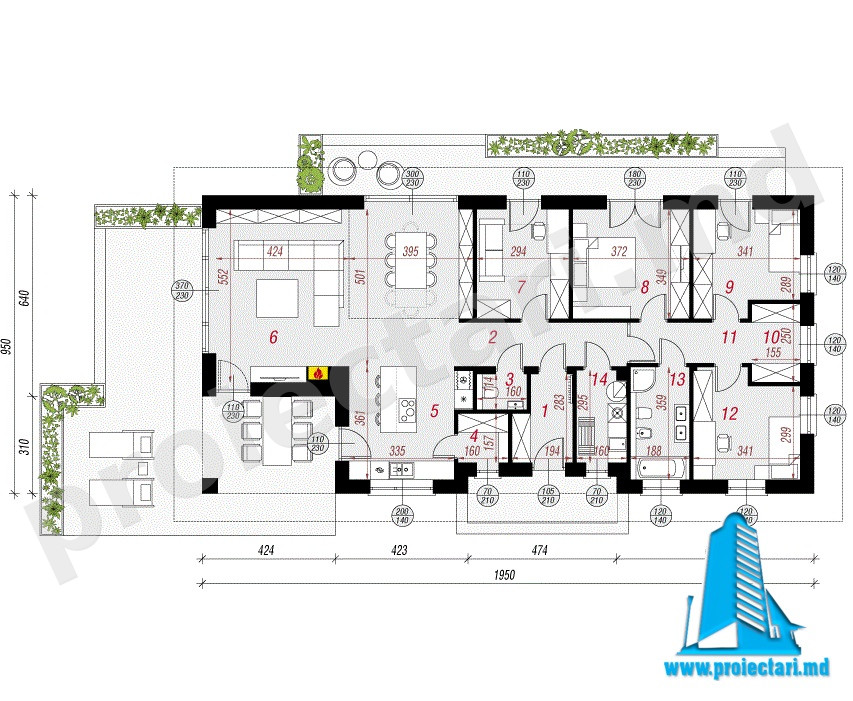
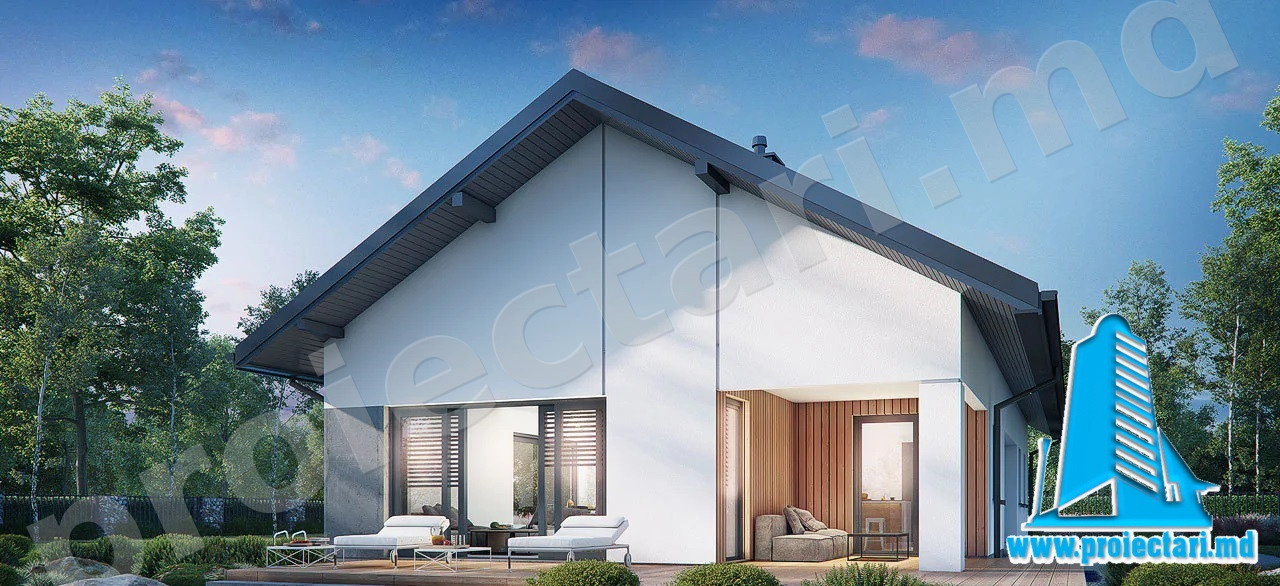
Proiect Casa cu parter si mansarda si garaj pentru un automobil   185m2 – 101110
  • Home
  • Cottage projects

Proiect Casa cu parter si mansarda si garaj pentru un automobil 185m2 – 101110

Project ID: 101110

33.300 lei

Follow us:

Share

Added to favorites

Add to favorites

General details


4 bedrooms
2 bathrooms
185/ 129,6

Technical data


* In the event that the neighbor of the lot offers a notarized receipt regarding the location at a distance of less than 3m from the red lines of the land, then the values of the minimum dimensions of the land can be restricted

Proiect Casa cu parter si mansarda si garaj pentru un automobil 185m2 – 101110

Date Tehnice
Suprafata neta a casei fara logii, terase si pivnita
129,6 м²
Suprafata Garaj
– м²
Suprafata cerdac 30.6м²
Suprafata Cazangerie
4,5m2
Amprenta constructiei
185,3m
Unghiul de inclinare a acoperisului 30°
Suprafata Totala Construita 185,3m2
Suprafata Totala 185,3m2
Volumul 994,0m3
Inaltimea Casei 6,8m2
Suprafata acoperis
277,8m2
Amplasament urbanistic
Dimensiuni minime teren
27,5 x 17,5 m
Dimensiuni minime dupa adaptare
27,5 x 17,5 m

* In situatia in care vecinul de lot ofera o recipisa intarita notarial privind amplasamentul la distanta mai mica 3m de liniile rosii a terenului, atunci valorile dimensiunilor minime a terenului pot fi restrinse

Indicatori cheltuieli sinecost:
       Casa construita la rosu
37.000euro
       Casa construita la gri(alb)
46,300euro
       Casa construita la cheie
55,590euro

Characteristics


  • 2 sanitary groups
  • 4 bedrooms
  • Anteroom with Cupboard
  • Autonomous heating
  • Cabinet
  • Dining room
  • Double baths
  • Emergency exit
  • Laundry
  • Lawn
  • Living room with dining room
  • Outdoor Parking
  • Storage Room
  • Summer Dining Room
  • Swimming Pool
  • Wooden Ladder
Share:

Construction Services

Interior design

Landscape and Exterior Design

Similar projects

Ground floor house projects, HIGH-TECH house projects

1-level house project – 101292

3 rooms
2 bathrooms
202,50 m²
1

36.450 lei

Projects of houses with storey
Proiect de casa cu etaj si garaj http://www.proiectari.md/property/proiect-38/

Proiect de casa cu doua etaje 38

3 rooms
2 bathrooms
250 m2
1

45.000 lei

Attic house projects

Proiect de casa cu parter si mansarda -100750

5 rooms
3 bathrooms
184

33.120 lei

Cottage projects, Ground floor house projects, HIGH-TECH house projects, Rest house projects

Proiect de casa cu parter 296

3 rooms
2 bathrooms
191 m2

34.380 lei

Proiectari

With extensive experience in the field and a team of talented engineers and architects, Proiectari.md guarantees that you will receive construction projects of the highest quality.

Categories

  • Ground floor house projects
  • Duplex house projects
  • Projects of houses with storey
  • 3-storey house projects
  • Townhouse projects
  • Rest house projects
  • Cottage projects

Links

  • About us
  • Partners
  • Contacts
  • Architectural models
  • News
  • Terms and conditions
  • Privacy policy

Contacts

  • Address: or. Chișinău, str. Deleanu 24, of. 6
  • Phone MD: (+373) 69 761 888
  • Phone RO: (+40) 746 744 200
  • E-mail: proiectari.md@gmail.com

© 2026. All rights reserved.

|

Consultant online

phone messenger whatsapp viber telegram

Owning a home is a keystone of wealth… both financial affluence and emotional security.

Suze Orman
19th May 2026 Tuesday!
Proiectari.md
  • Login
Forget Password?