
General details
Technical data
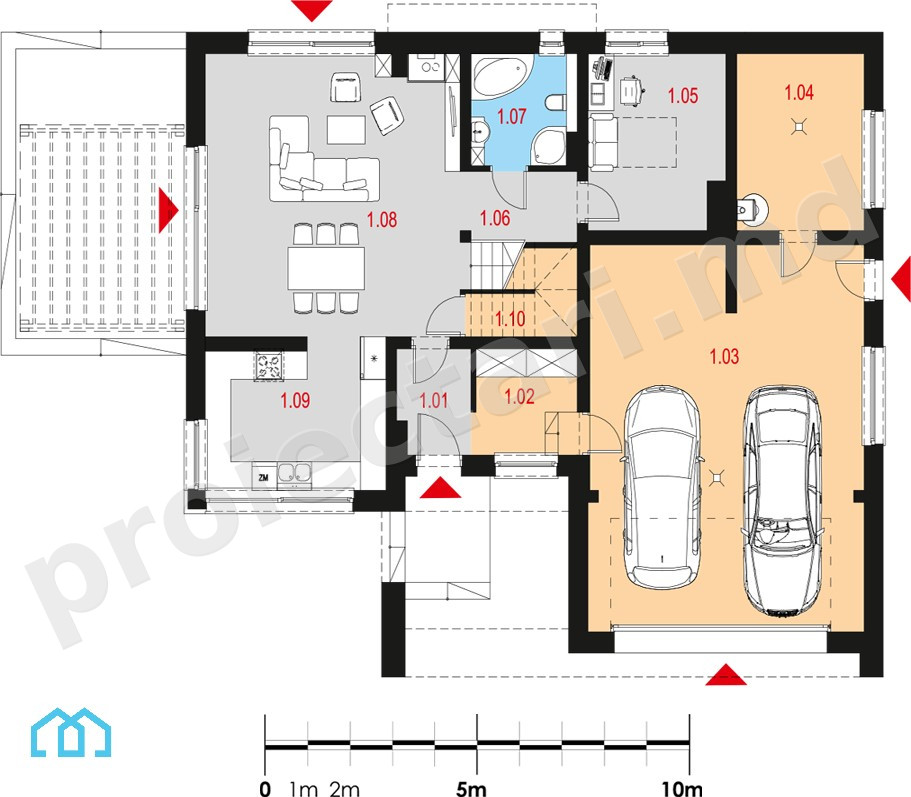
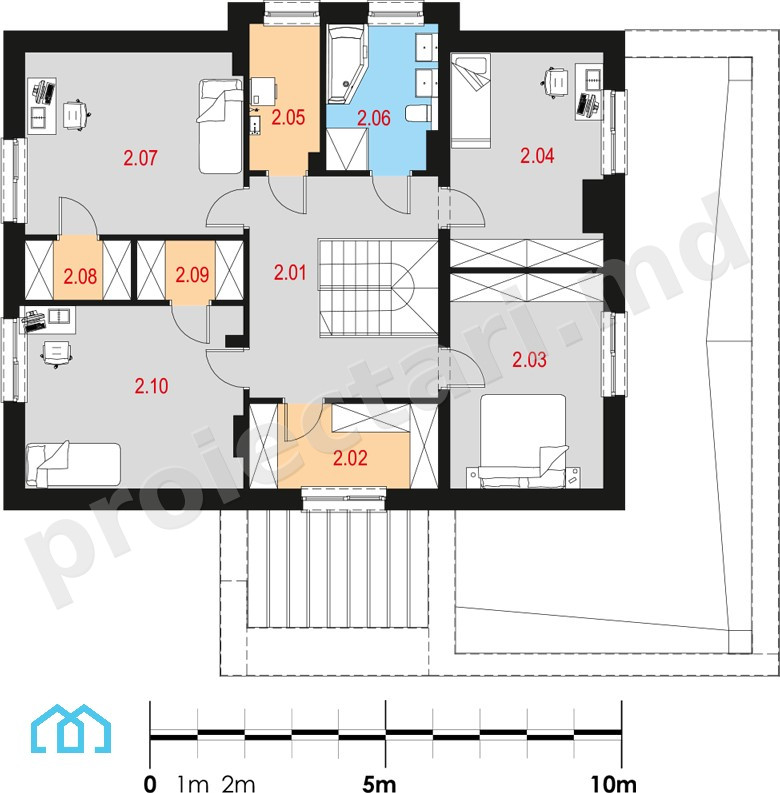
The net area of the house without loggias, terraces and the cellar |
218m2 |
Garage area |
51,50 m² |
Boiler area |
11,03 m² |
Construction footprint |
145,88 m² |
The angle of inclination |
3% |
The total built area |
218m2 |
Total area |
182,29 m² |
Volume |
549m3 |
The height of the house |
6,94 m |
Roof surface |
145,88 m² |
Size
Size
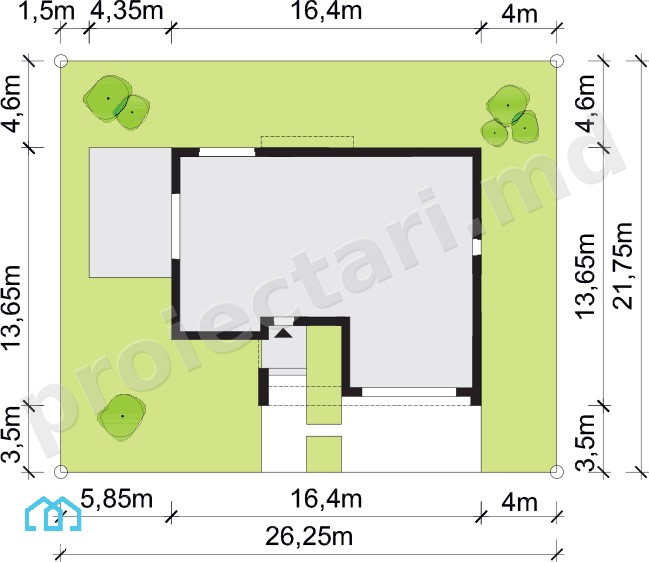
Minimum plot sizes |
26,25 x 21,75 m |
* In the event that the neighbor of the lot offers a notarized receipt regarding the location at a distance of less than 3m from the red lines of the land, then the values of the minimum dimensions of the land can be restricted
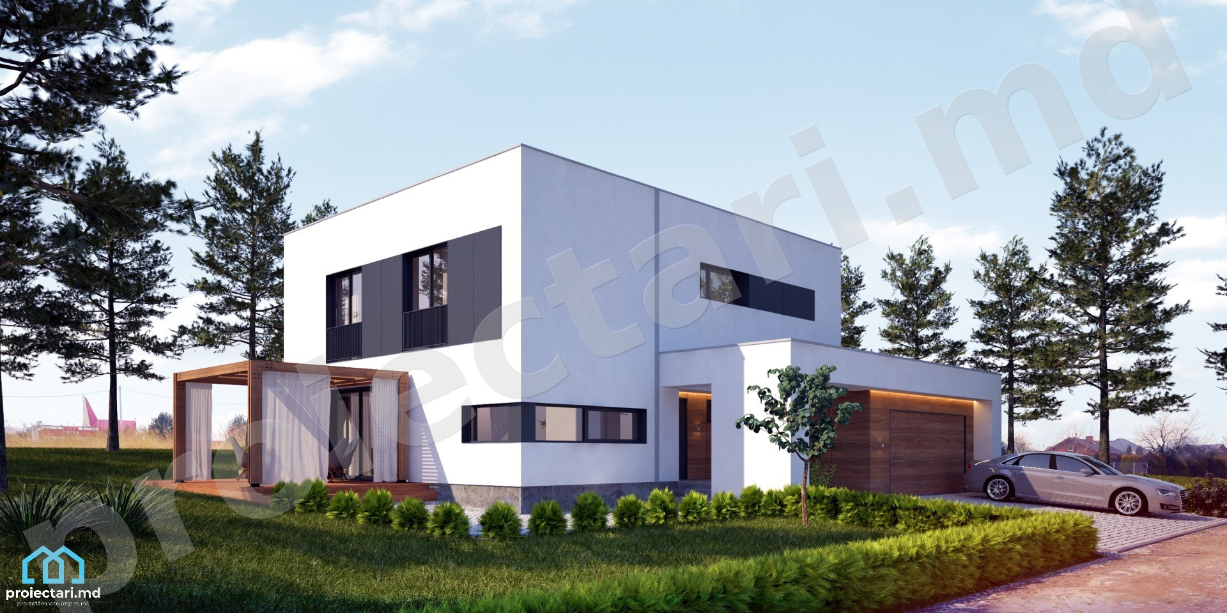
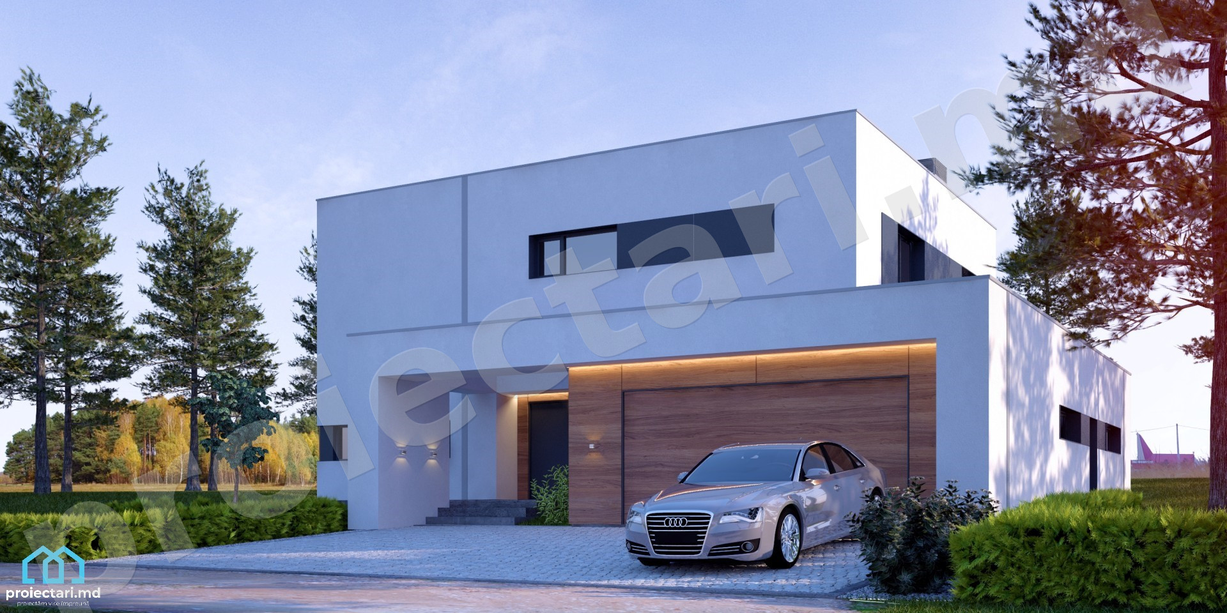
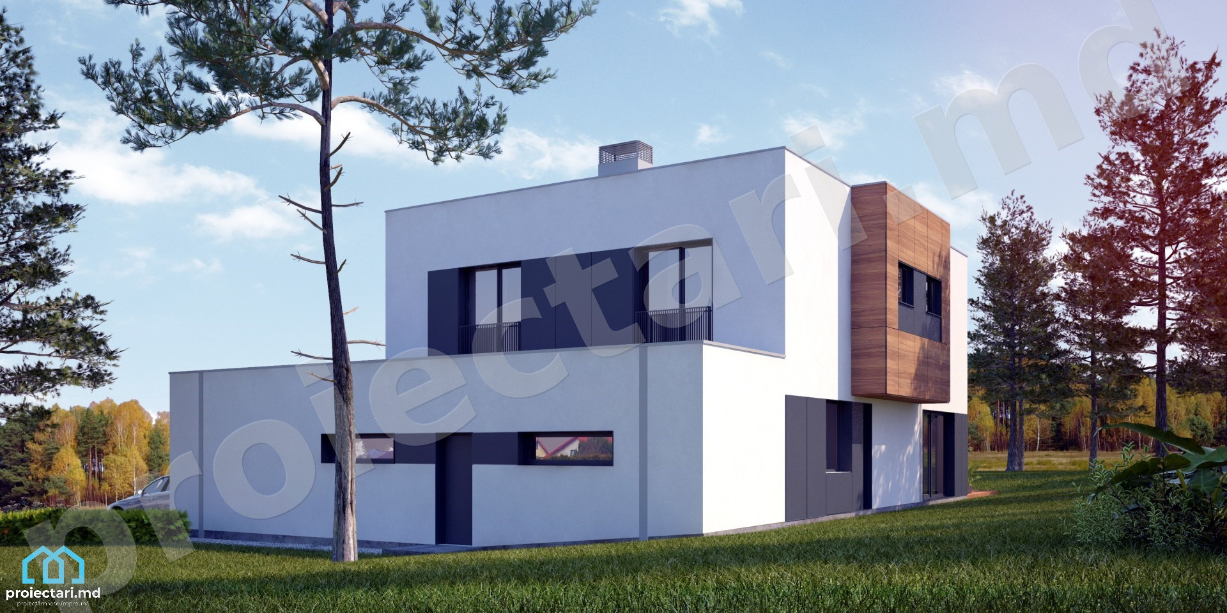
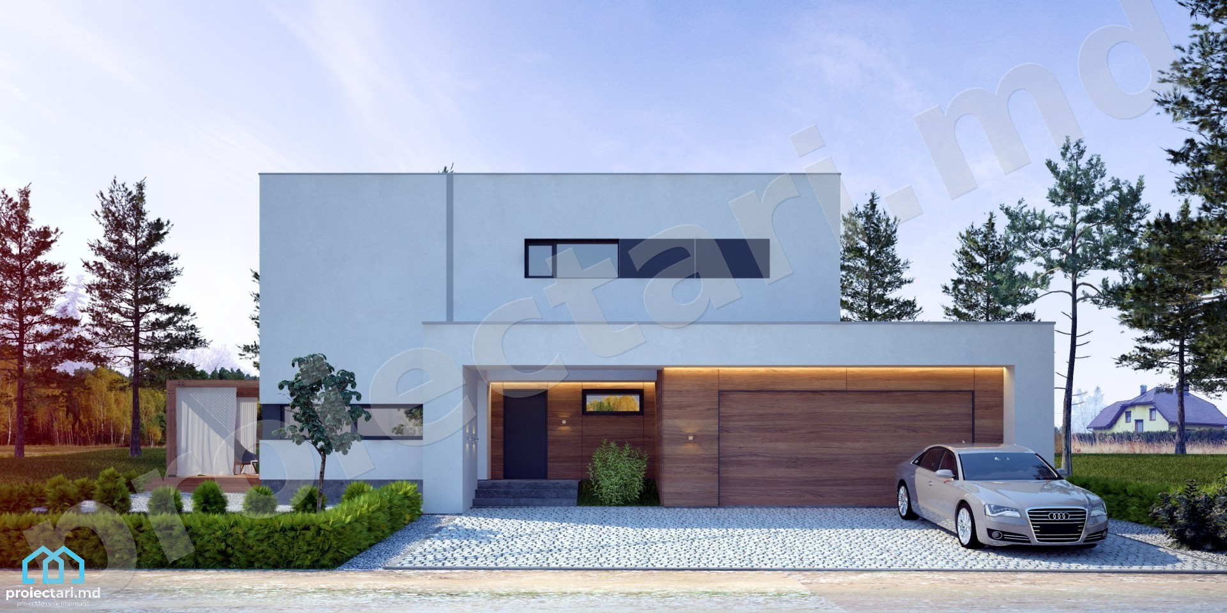
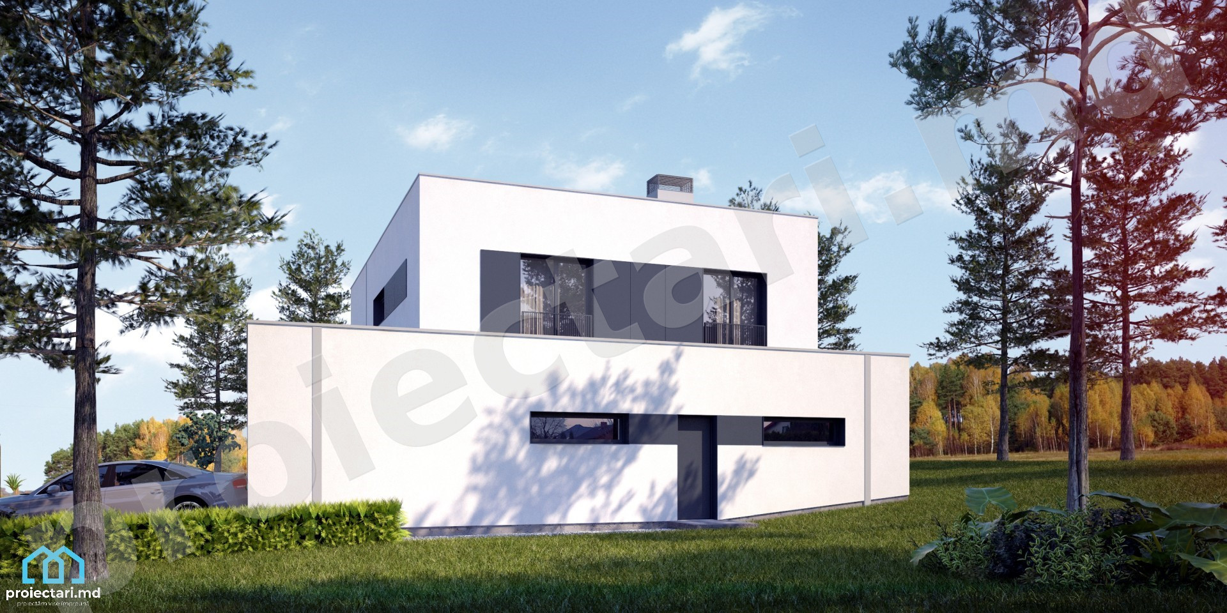
Project house with two floors 180 sq m, 5 bedrooms, 2 bathrooms, two garages, living room, terrace – 101431
Discover this 180sqm two-storey house project, which offers 5 bedrooms, 2 bathrooms, two garages, spacious living room and welcoming terrace. This project is available under number 101431 and is suitable for families looking for a modern and comfortable living solution.
Two-story house project. Key points:
- Two-story house project of 180 square meters, number 101431, offers generous space and comfort for the whole family.
- This project includes 5 bedrooms and 2 bathrooms, ensuring privacy and convenience for every member of the family.
- Two garages provide ample space for cars and additional storage.
- The spacious living room and welcoming terrace are ideal places for relaxation and spending free time with the family.
- The two-story house project is perfectly suited for modern families looking for a comfortable and stylish home.

Introduction to the design of two-story houses
The design of two-story houses is a popular choice among families who want additional space and the ability to organize their home on several levels. This option offers more flexibility in the planning and interior design of the house, allowing the separation of common areas from private areas and thus creating a more efficient and functional structure.
When embarking on designing a two-story house, it is important to consider your needs and preferences as well as those of other members of the family. Whether aiming for a contemporary or classic look, a specific number of bedrooms and bathrooms, or a specific type of interior design, there are a variety of designs and options available to customize your project.
Before choosing a specific model of a two-story house, it would be useful to examine the different options and compare them, taking into account the characteristics and advantages of each. Thus, you will be able to identify the project that best suits your lifestyle and your needs.
In the next section, we will explore in more detail the features and advantages of two-story house projects, as well as the types of designs available for inspiration. You will discover how to design a two-story house that offers space, comfort and functionality for the whole family.
| Aspects to consider | Benefits |
|---|---|
| Interior design | – the possibility to separate private spaces from common ones – flexibility in planning and interior design – additional space for family needs – more efficient and functional organization of the house |
| Design exterior | – the possibility to choose between different architectural styles – impressive and contemporary visual appearance – the possibility of integrating terraces and outdoor spaces |
| Personalization | – the option to choose a model that suits your needs and preferences – the possibility to add and modify the interior arrangements according to your tastes – flexibility in adapting the project to the available land |
Essential features for modern two-story houses
Modern two-story houses are characterized by optimal interior arrangements, which ensure maximum comfort for the residents. These may include:

Two-story house project. Optimal interior arrangements for maximum comfort
- Open spaces that facilitate circulation and create an airy and friendly atmosphere.
- Generous natural light through large windows or floor-to-ceiling glazing brings warmth and light to the interior.
- Modern and resistant materials, which give a contemporary and sustainable look to the home.
- In order to create a comfortable and efficient interior design, it is important to plan the spaces intelligently so that every square meter is optimized.
Exterior design elements that define a modern two-story house
- Contemporary architectural elements, such as curved or geometric lines, which give a modern and attractive look to the home.
- Modern colors and finishes that blend harmoniously with the architectural design and add a sophisticated and elegant look to the home.
- Landscaped gardens and green spaces that dress the exterior of the house and add an element of nature and relaxation.
Modern two-story houses offer the opportunity to create comfortable and functional interior spaces, and the exterior design reflects the style and personality of the home.
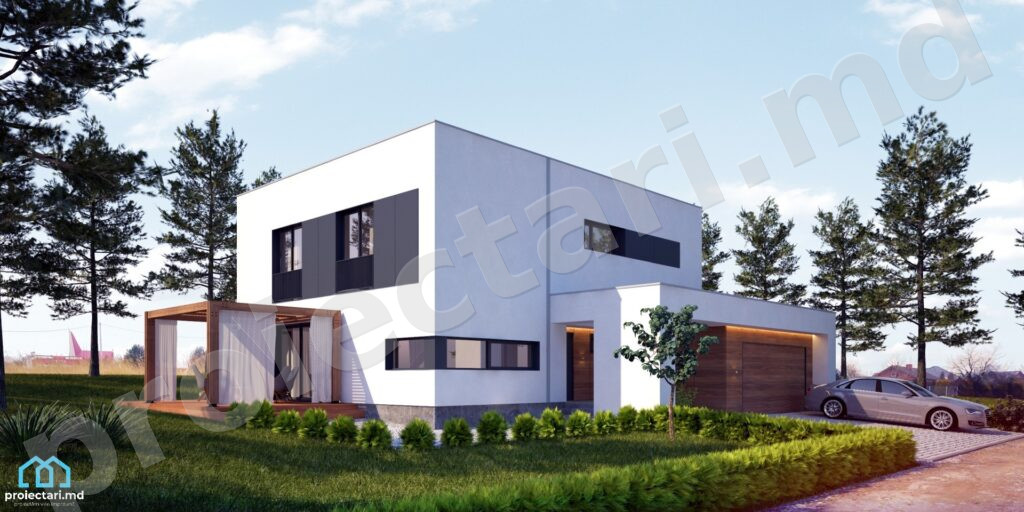
The advantages of a two-story house project
There are many advantages in choosing a two-story house project. These may include:
- Additional space for the family: The two-story house offers more usable space, allowing each family member to have their own space.
- The possibility to separate the private spaces from the common ones: On one level you can have the relaxation and reception area, while on the other level you can set up the bedrooms and bathrooms for privacy and comfort.
- Flexibility in planning and interior design: Working with the architect and interior designer, you can adapt every detail of the house to suit your needs and tastes.
- Creative design options: Two-story houses offer the opportunity to have a distinct architectural design and play with shapes, colors and textures to create a home with personality.< /span>
These are just some of the advantages you can get by choosing a two-story house project. Stay open to exploring different options and consult the specialists to ensure that your project will be fully adapted to your needs and will be a comfortable and functional place to live.
Two-story house plans and space efficiency
Two-story house plans can be optimized to ensure organized family life and maximum space efficiency. Good space planning is the key to creating a comfortable and functional environment for the whole family.
To achieve high spatial efficiency, it is important to consider the following aspects:
Two-story house project. Optimizing plans for an organized family life
- Intelligent space planning to ensure an efficient flow between activity areas
- Strategic placement of bedrooms and bathrooms to create separate and functional private areas
- Creating adequate storage spaces to keep order and avoid clutter
- The choice of furniture and equipment to perfectly match the dimensions and needs of each space
Integration of living spaces with private areas
The harmonious integration of living spaces with private areas is an essential aspect in the design of two-story houses. This can be achieved by:
- Creating a spacious and welcoming living area where the family can gather and spend time together
- Clear separation of the living area from the other areas of the house, providing privacy and tranquility
- The use of intelligent architectural and interior design solutions that maximize space and encourage interaction between family members
- Designing outdoor spaces, such as terraces or gardens, to provide a private place for relaxation and recreation
With the help of well-thought-out plans and an intelligent integration of spaces, a two-story house can become an efficient and functional space, suitable for an organized and balanced family.
| Optimizing plans for an organized family life | Integration of living spaces with private areas | |
|---|---|---|
| Intelligent space planning | Creating an efficient flow between areas of activity | Clear separation of the living area from the other areas of the house |
| Strategic location of bedrooms and bathrooms | Creating separate and functional private areas | Maximizing space and encouraging family interaction |
| Adequate storage facilities | Keeping order and avoiding disorder | Designing private outdoor spaces |

Model Two-story house Project: Detailed analysis
In this section you will find a detailed analysis of the two-story house model. We’ll explore the floor plans of this specific project, as well as the floor space, number of bedrooms and bathrooms, and other relevant features.
The distinctive elements of the 101431 project
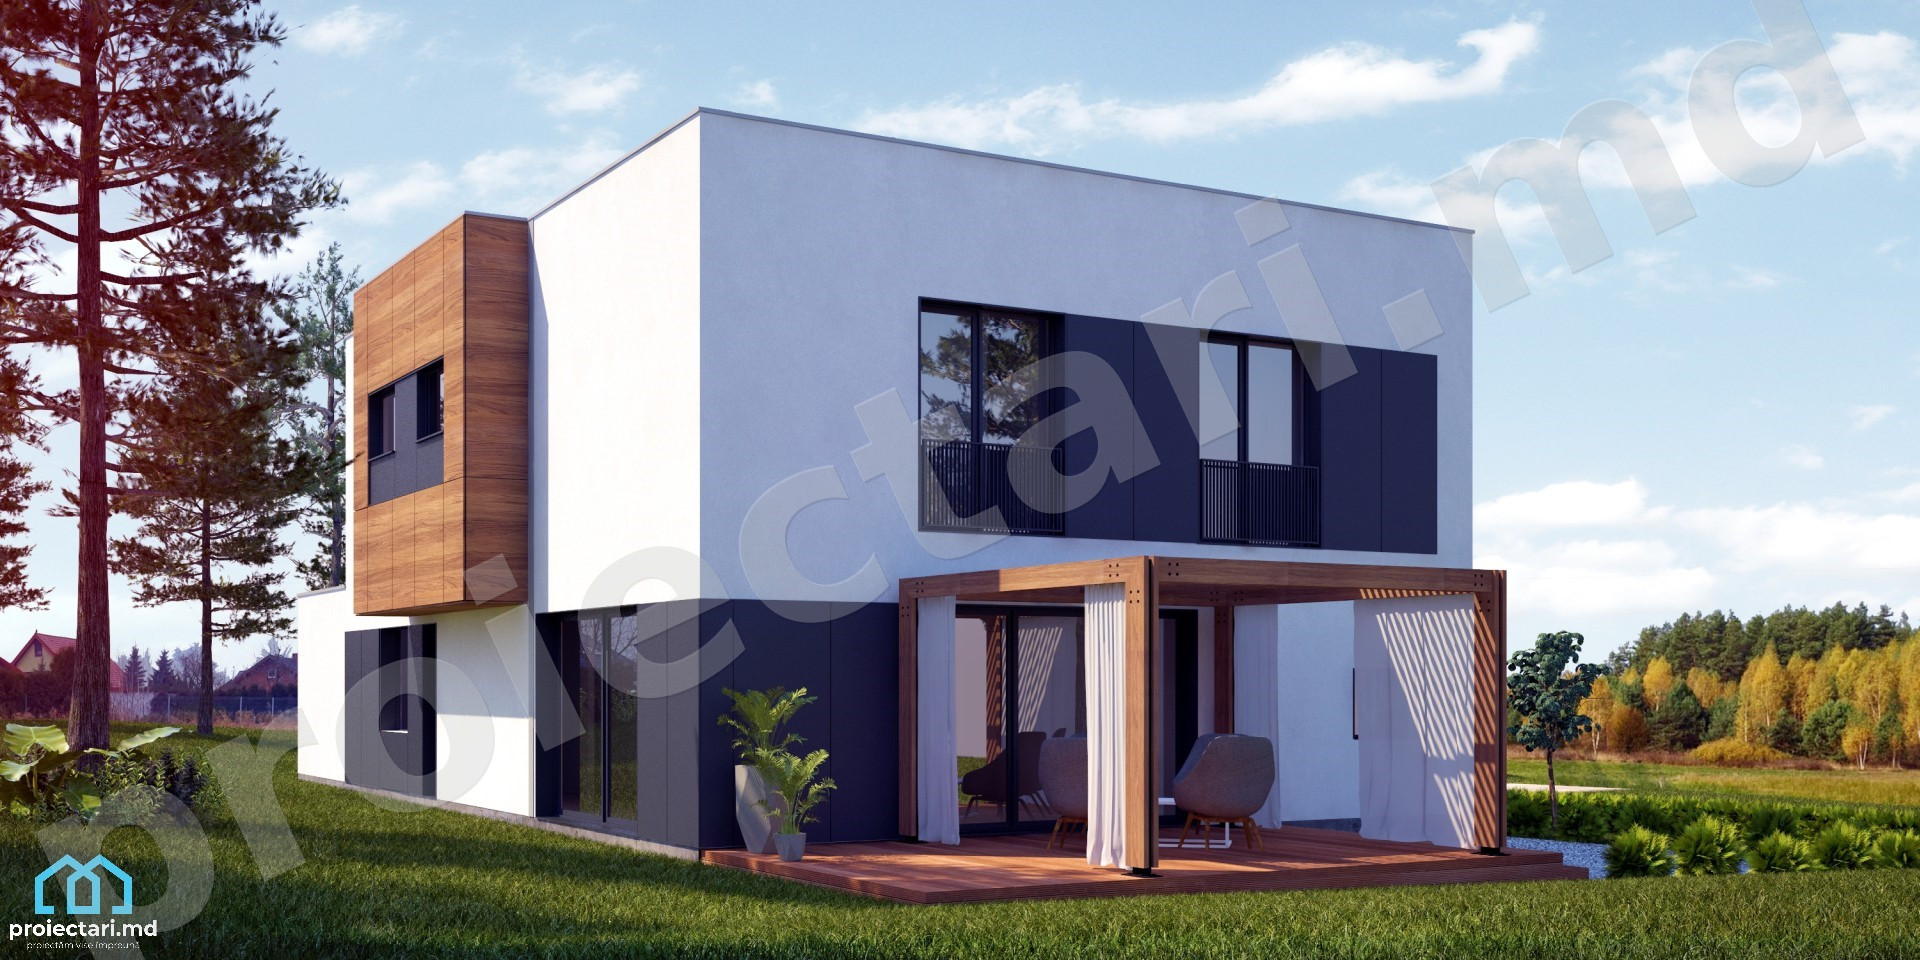
The two-story house project number 101431 stands out for several distinctive elements that differentiate it from other similar projects. This house combines functionality and aesthetics in an innovative way, offering a unique and attractive design.
The innovative design that combines functionality and aesthetics
This two-story house project features an innovative design that manages to successfully combine functionality and aesthetics. Every element of the house has been thought to ensure a comfortable and practical space with a modern and pleasant appearance. The interior design offers well-defined areas that allow daily activities to be carried out in an organized and efficient manner.
Two-story house project. Quality of materials and durability of construction
Another distinctive aspect of project 101431 is represented by the quality of the materials used in the construction of the house and its long-term durability. Each material has been carefully selected, ensuring strength and durability of construction. This guarantees a solid and reliable house, which will last over time and provide the necessary comfort for a quality life.
| The distinctive elements of the 101431 project | BENEFITS |
|---|---|
| Design inovator | Pleasant aesthetics and optimal functionality |
| The quality of the materials | Solid construction and long term durability |
Two Story House Projects on Narrow Land – Adaptability and Style
Two-story house projects on narrow land require a special approach to achieve adaptability and style. It is essential to intelligently use the limited space available in such projects to maximize the functionality and comfort of the home. Integrating patios and outdoor spaces in narrow plots can add considerable value and provide a relaxing oasis in the middle of the city.
Two-story house project. Smart use of space in projects for narrow plots
In designing two-story houses on narrow lots, it is essential to use every inch of space in a smart way. Here are some effective strategies:
- Optimizing floor plans to allow for fluid circulation and easy access between different areas of the home.
- Use furniture and built-in storage to maximize work space and store personal items.
- The choice of finishes and colors that create the feeling of more space and brightness.
Integrating terraces and outdoor spaces in a narrow plot
Even on a narrow plot, terraces and outdoor spaces can play an important role in creating a relaxing and pleasant environment for residents. Here are some suggestions for effectively integrating these elements:
- Choose suspended terraces or balconies that make the most of the available vertical space.
- Creating vertical gardens or using potted plants to add greenery and enhance the aesthetic appearance of the home.
- Using sliding or folding doors to fluidly connect interior spaces with patios and courtyards.
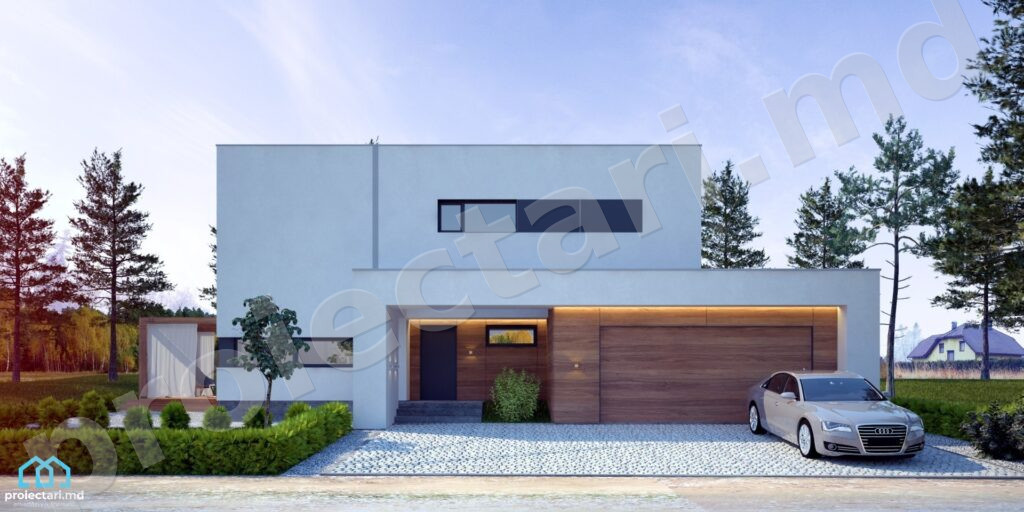
Adaptability and style in two-story house projects on a narrow lot
One of the biggest challenges in designing two-story houses on narrow lots is striking a balance between adaptability and style. It is important to design homes that meet the specific needs of families, while at the same time speaking to their style and personality. Whether we opt for a contemporary, traditional or eclectic style, adaptability in the design of spaces and house plans can be the key to a functional and pleasant living environment.
| Benefits | Smart use of space | Integration of terraces and outdoor spaces |
|---|---|---|
| It offers extra space for the family | Maximize the limited space available | Create an outdoor environment for relaxation and socializing |
| The possibility of separating private spaces from common ones | It allows the creation of fluid and functional circulations | It adds value and aesthetic beauty to the home |
| Flexibility in planning and interior design | Optimizing plans for maximum functionality | Creating a space to relax and recharge in the middle of the city |
Costs associated with building a two-story house
Building a two-story house involves certain costs. It is important to understand and estimate these costs before making the decision to build. Here are some key aspects that influence costs in the construction of a two-story house:
- Materials: Building material expenses can be a significant part of the total costs associated with building a two-story house. It is important to choose the right materials that fit our budget and meet our needs.
- Labor: Labor costs involve hiring builders, electricians, plumbers and other specialized construction workers. These costs may vary depending on the skill level and experience of the workers.
- Permits and fees: To build a two-story house, it is necessary to obtain permits and pay the necessary fees. These costs may vary by location and local regulations.
- Equipment and machinery: For the construction of a two-story house, special equipment and machinery may be required, such as cranes or transport equipment for building materials. These may add additional costs to the project.
- Finishes and interior fittings: To complete the house and create a comfortable and functional space, it will be necessary to install interior finishes and fittings such as floors, ceilings, furniture and other decorative elements. These costs may vary depending on everyone’s preferences and budget.
Estimating costs in the construction of a two-story house can be a difficult task. It is recommended to seek professional advice or work with an architect or contractor to obtain an accurate cost estimate. Clarifying the budget and careful planning will help avoid unpleasant surprises and make the construction process much easier and more efficient.
Inexpensive Two Story Home Decor and Design Ideas
Furnishing a two-story house can be a challenge, but there are ways to do it cheaply and efficiently. When decorating and furnishing your split-level home, it’s important to keep costs in mind and find solutions that will allow you to save money without compromising on style or comfort.
Two-story house project. Cost effective interior design
To achieve cost-effective interior design for the two-story house, here are some ideas that you can apply:
- Opt for modular and multifunctional furniture that can be adapted to different needs and spaces;
- Use neutral and light colors for the walls, which create the feeling of space and brightness in the room;
- Use mirrors to reflect light and make the room appear larger;
- Choose durable but affordable materials and finishes;
- Use natural light in favor of artificial lighting to save energy.
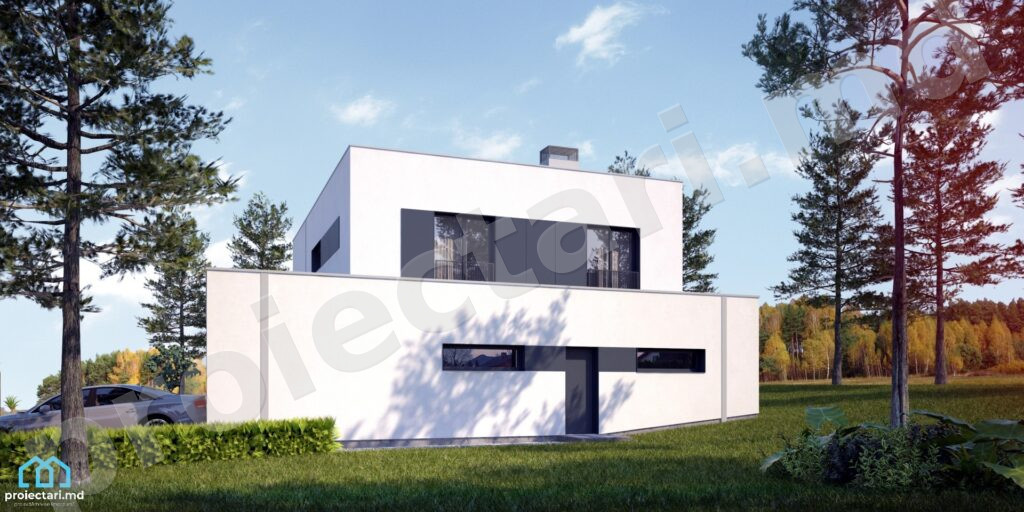
Lower costs through design and material choices
To reduce costs in building a two-story house, you can consider the following:
- Use local and sustainable materials, which can be more affordable;
- Choose the simple and minimal design that requires less materials and labor;
- For floors and finishes, opt for cheaper options such as laminate flooring or ceramic tiles;
- Reduce costs by choosing an energy efficient and economical heating and cooling system.
These are just a few decorating and furnishing ideas for cheap two story houses. Be sure to explore the options and customize your project based on your budget and individual preferences. With a little planning and creativity, you can have a beautiful and comfortable two-story home without breaking your budget!
| Inexpensive Two Story Home Decor and Design Ideas | Cost effective interior design | Lower costs through design and material choices |
|---|---|---|
| Opt for modular and multifunctional furniture | Use neutral and light colors for the walls | Use local and sustainable materials |
| Use neutral and light colors for the walls | Use mirrors to reflect light | Choose the simple and minimal design |
| Use mirrors to reflect light | Choose durable materials and finishes | For flooring and finishes, opt for cheaper options |
| Choose durable materials and finishes | Use natural light in favor of artificial lighting | Reduce costs by choosing an efficient heating and cooling system |
Tips for choosing the best two story house plans
Choosing the best two story house plans can be a complex process. To make the best choice for your family’s needs and preferences, it’s important to consider the following tips:
1. Assessment of family needs and preferences
Before choosing a two-story house plan, it is essential to carefully evaluate your family’s needs and preferences. Consider the number of bedrooms and bathrooms needed, the space you want for your living and dining area, and any other special requirements you have. Make sure the plan you choose meets all these needs, to create a comfortable and functional space for your family.
2. Working with architects to customize home designs
Architects are experts in designing two-story homes and can be of great help in customizing an existing project to suit your needs and preferences. Work with architects to discuss any changes or adjustments you want to make to your home plan and let them guide you in making the appropriate decisions. They can provide you with advice and innovative solutions to maximize space and create a custom and unique two-story home.
| Tips for choosing two-story house plans |
|---|
| Assess family needs and preferences |
| Work with architects to customize home designs |
Inspirational examples of two-story house designs


To inspire you in the design process of your two-story house, we offer below some inspirational examples of two-story house designs. They illustrate different architectural styles, interior arrangements and design options, giving you ideas and inspiration to develop your own custom project.
These examples of two-story house designs demonstrate the diversity of styles and possibilities in designing a two-level house. You can be inspired by these examples to create your own personalized home, adapted to your needs and preferences.
Two-story house project. Conclusion
Designing and building a two-story home can be an exciting and rewarding experience. When it comes to realizing your dream of owning a two-story home, it is essential to consider the ideal project that suits your needs and preferences. Choosing a custom and innovative project can provide long-term comfort and satisfaction.
A two-story home creates the opportunity to have more space for your family and organize your home in a way that suits your lifestyle. Modern and custom designs offer flexibility in planning and interior design, as well as a wide range of fit-out options and high-quality building materials.
When you choose to build a two-story home, there is an opportunity to bring innovation and customization to the building process. You can integrate contemporary architectural features and add elements that reflect your tastes and preferences. With the help of an ideal project and teams of specialists, you can turn the dream of having a two-story house into reality.
In conclusion, the design and construction of a two-story house offers multiple benefits and possibilities for customization. Making your dream a reality can be achieved by choosing an ideal project that suits your needs and preferences. Innovation and customization will play a key role in building your dream two-story home where you can live in comfort and style.
Order this project now from Proiectari.md
If you are interested in purchasing the two-story house project mentioned in this article, you can order now from Proiectari.md. Our team of professionals will help you get the ideal project for your home.
Two-story house project.FAQ
What are the features of the two-story house project 101431?
The two-story house project 101431 has an area of 180 square meters and offers 5 bedrooms, 2 bathrooms, two garages, a spacious living room and a welcoming terrace.
What advantages does a two-story house offer?
A two-story house offers additional space for the family, the ability to separate private from common spaces, and flexibility in planning and interior design.
What are the features and advantages of a modern two-story house?
Modern two-story houses are characterized by optimal interior arrangements that ensure maximum comfort for residents and exterior design with contemporary architectural elements and modern finishes.
How can two-story house plans be optimized for space efficiency?
Two-story house plans can be optimized through intelligent space planning, strategic placement of bedrooms and bathrooms, and harmonious integration of living spaces with private areas.
What distinctive elements does the two-story house project 101431 have?
Project 101431 stands out for its innovative design that combines functionality and aesthetics and for the use of high-quality materials, ensuring long-term sustainable construction.
How to adapt two-story house projects on narrow land?
Two-storey house projects on narrow land can be adapted by intelligent use of limited space and by integrating terraces and outdoor spaces in narrow land.
What are the costs associated with building a two-story house?
The costs of building a two-story house include materials, labor, permits and other important aspects. These may vary depending on the project and design and material choices.
What decoration and design ideas can be applied to cheap two-story houses?
For cheap two-story houses, one can use cost-effective interior design ideas and reduce costs by smart design and material choices.
How to choose the best plan for a two-story house?
To choose the best plan for a two-story house, you need to evaluate your family’s needs and preferences, and you can work with architects to customize the house project.
What examples of two-story house designs can be used as a source of inspiration?
There are many inspirational examples of two-story house models, illustrating different architectural styles, interior arrangements and design options, which you can use them to develop your own custom project.
How can I order the two-story house project mentioned in this article?
To order the two-story house project mentioned in this article, you can order now from Proiectari.md, where the team of professionals will help you get the ideal project for your home.
Characteristics
- 2 sanitary groups
- 5 bedrooms
- Access for people with disabilities
- Anteroom with Cupboard
- Autonomous heating
- Cabinet
- Double baths
- Emergency exit
- Flat roof
- Garage for two cars
- Lawn
- Outdoor Parking
- Parking
- Storage Room
- Swimming Pool