
General details
Technical data
The net area of the house without loggias, terraces and the cellar |
137,72 m² |
Construction footprint |
68,88 m² |
The angle of inclination |
3% |
The total built area |
137,72 m² |
Total area |
79,13 m² |
Volume |
268,79 m³ |
The height of the house |
8,79 m |
Roof surface |
57,06 m² |
Size
Size
Minimum plot sizes |
16,38 x 17,98 m |
* In the event that the neighbor of the lot offers a notarized receipt regarding the location at a distance of less than 3m from the red lines of the land, then the values of the minimum dimensions of the land can be restricted
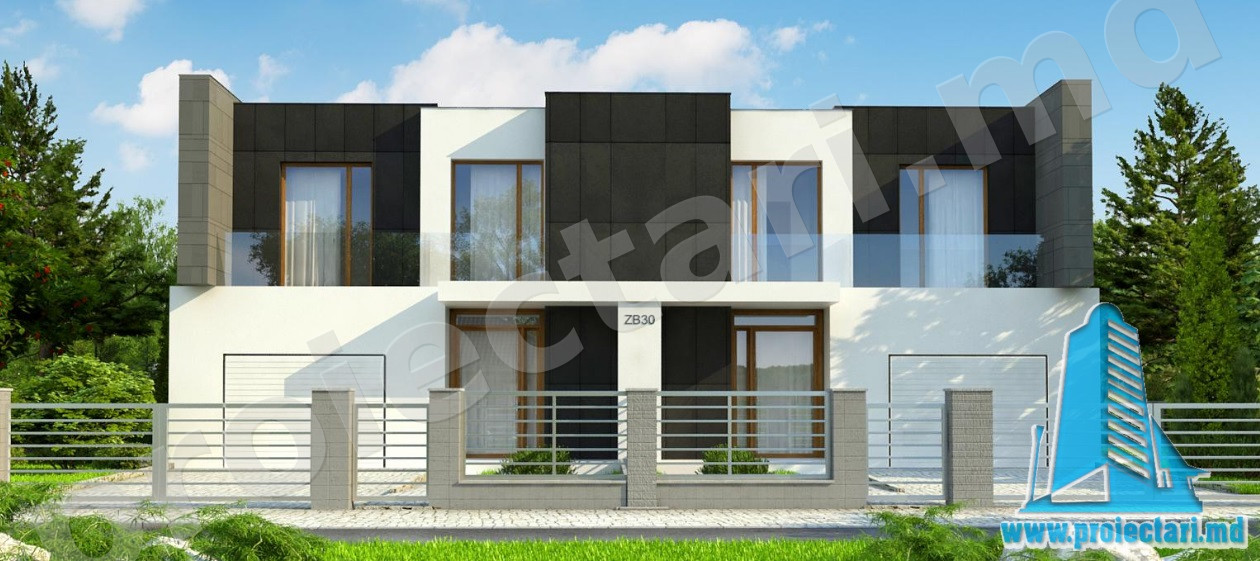
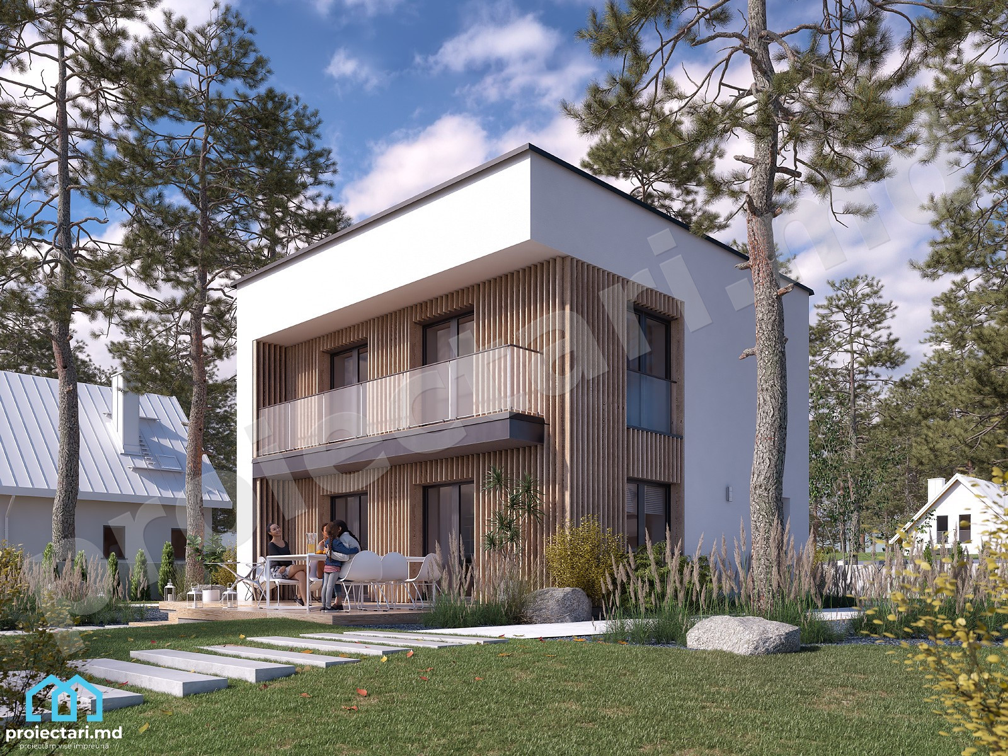
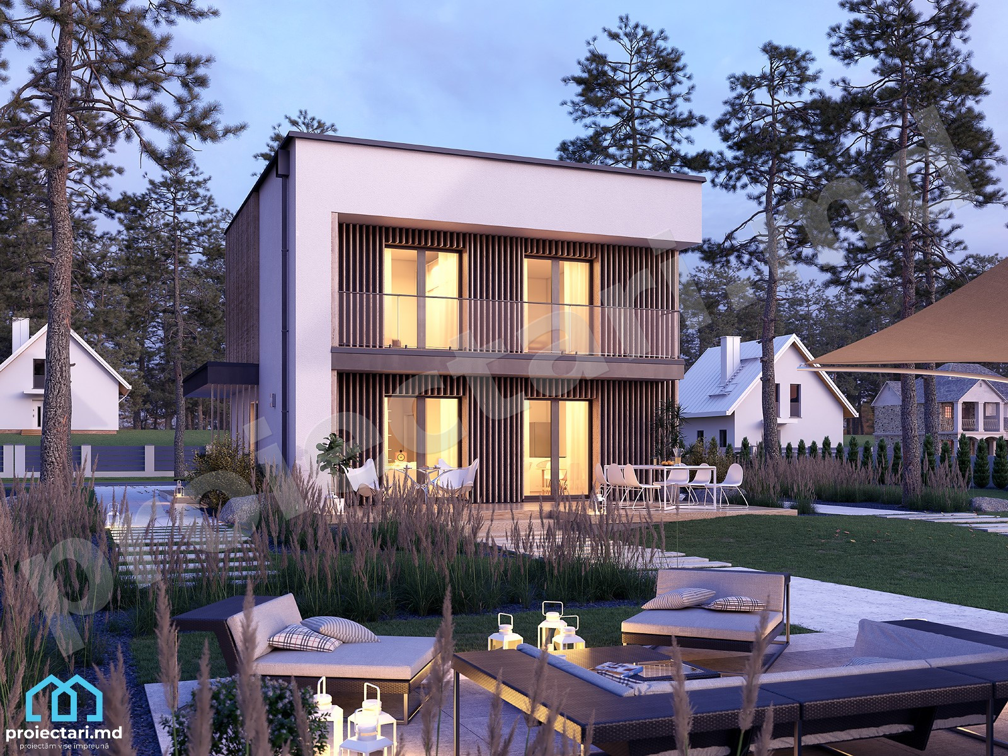
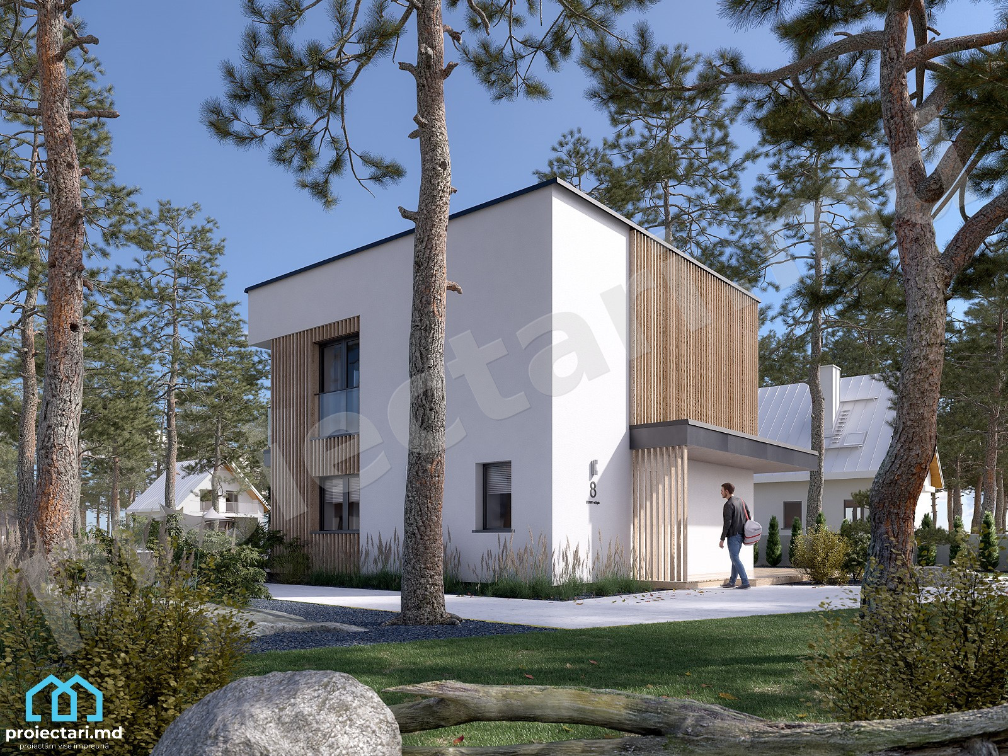
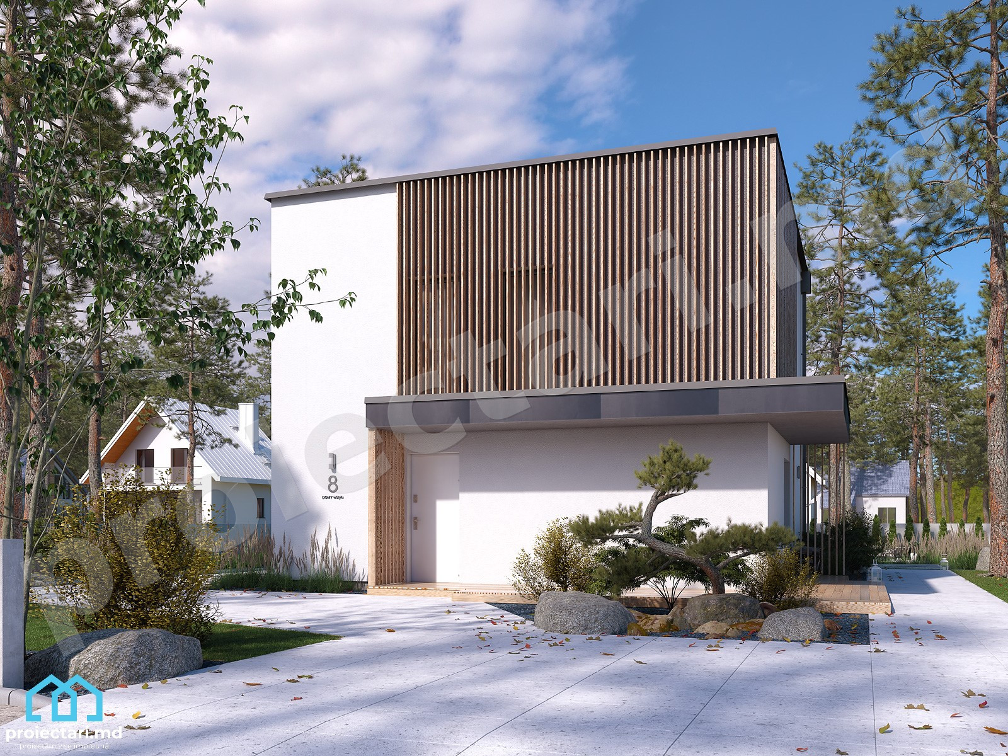
House project with two levels 80m2 from Proiectari.md
Welcome to the fascinating world of modern housing projects! If you are looking for a spacious and comfortable house, with two levels and all the necessary facilities, then model 101352 from Proiectari.md is the perfect choice for you. This impressive house has an interior area of 80 m2 and is designed to meet all the needs of a modern family. Follow us on this virtual journey and discover all the features and benefits of this extraordinary 80m2 Two Level House Project.
House project with two levels 80m2. An exciting approach in the world of home design
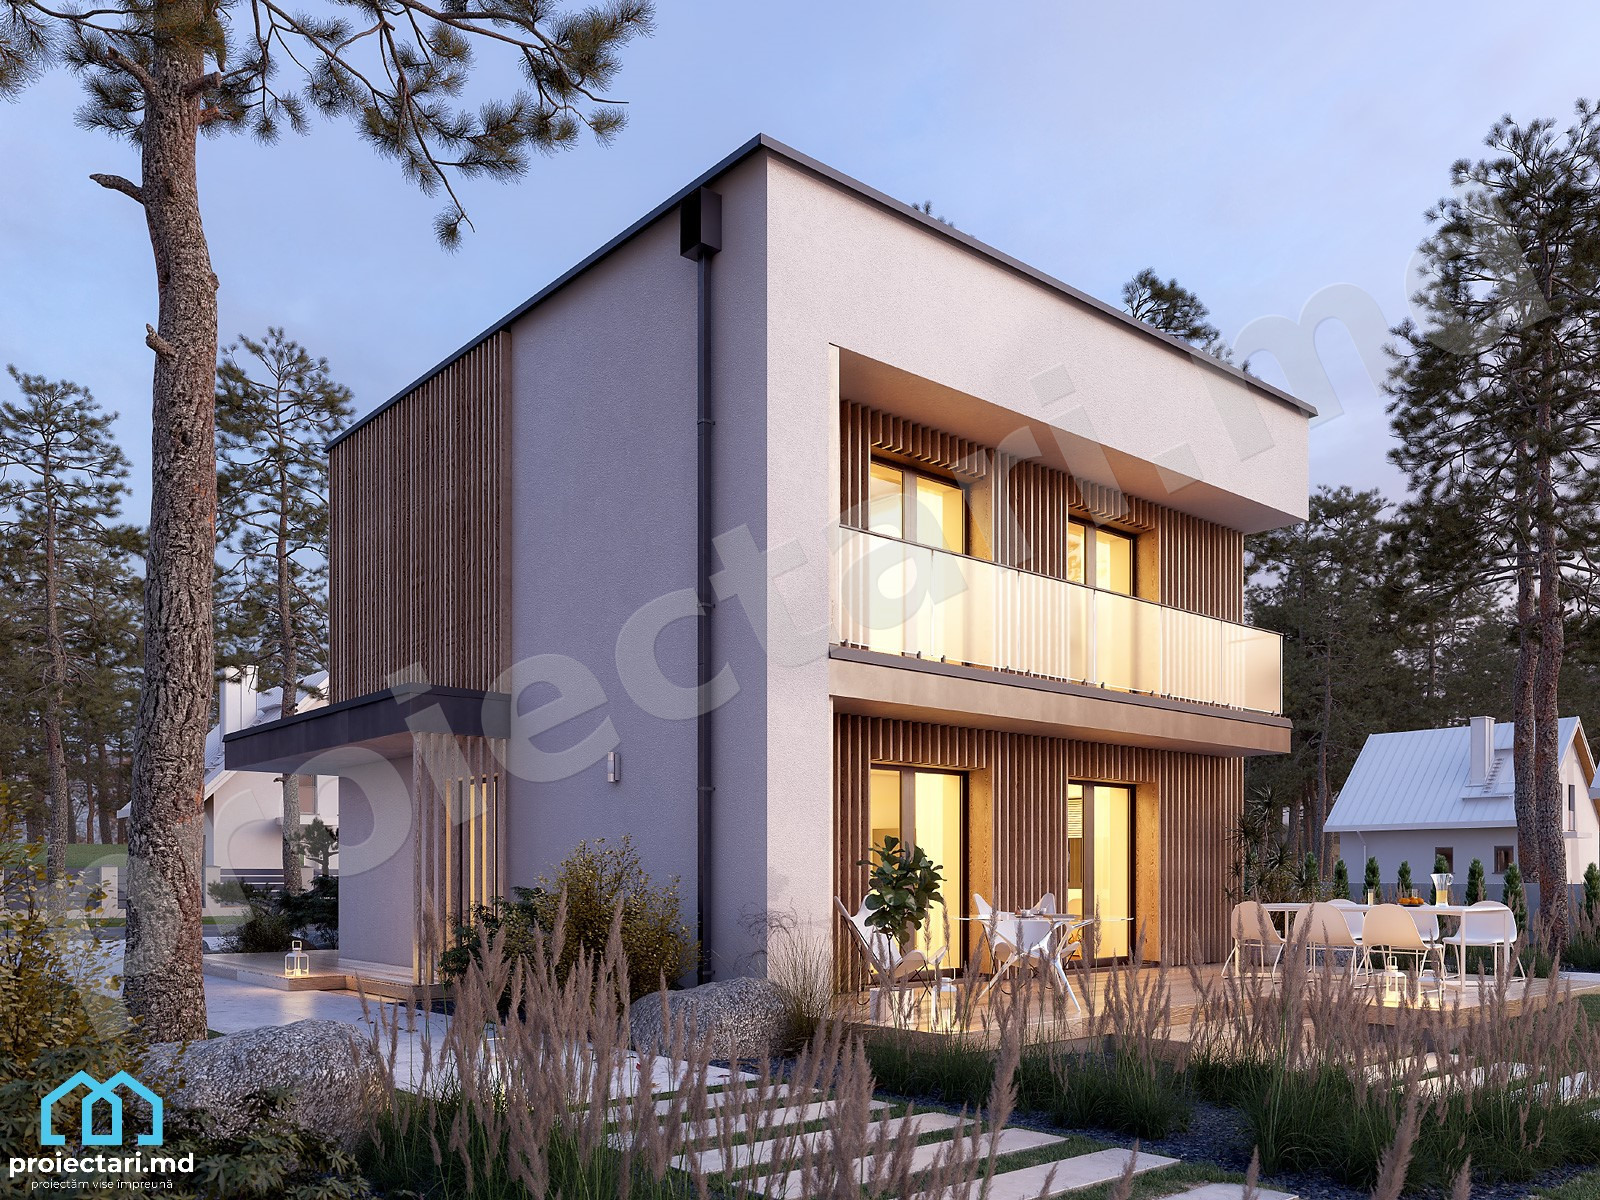
The two-level house project 101352 from Proiectari.md represents an exciting approach in the world of house design. Every aspect of this home has been meticulously planned to provide comfort, functionality and elegance. Whether you are looking for a home for your own family or for investment property, this project will meet all your requirements.
Spacious and smart interior
The 80 m2 interior area of this house has been maximized in the smartest way possible. With well-thought-out compartmentalization, every square centimeter is used in favor of functionality and comfort.
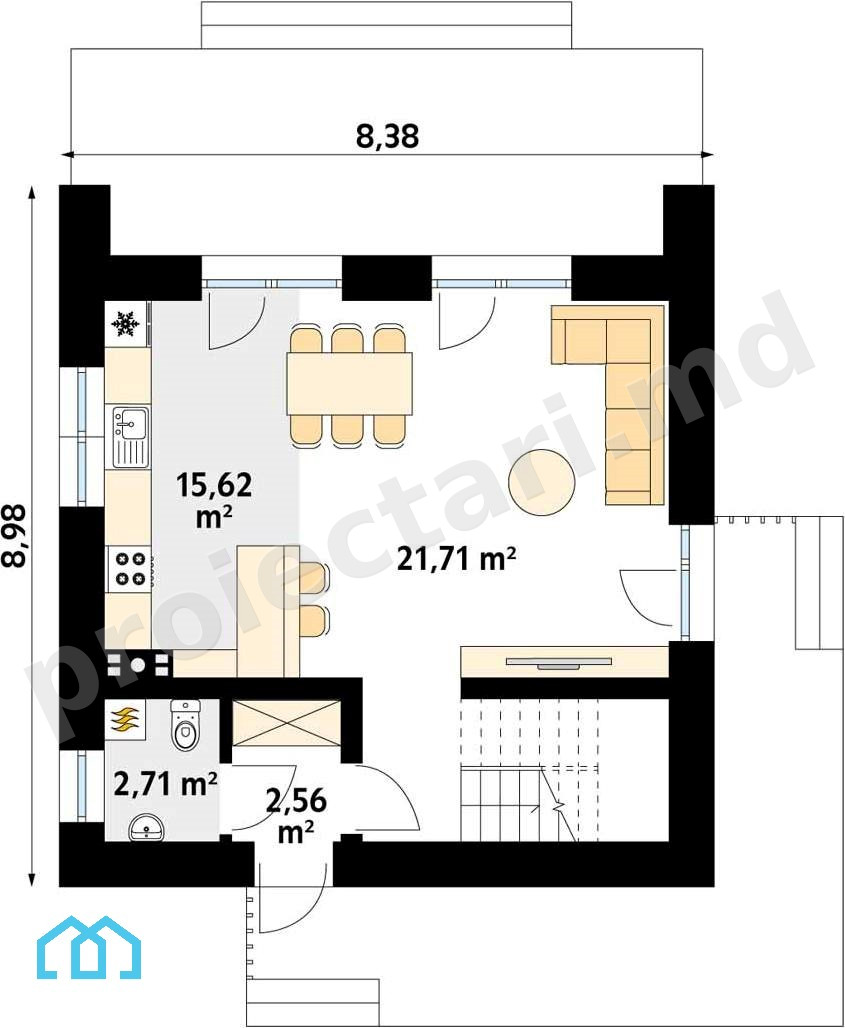
Entrance hall with chest of drawers
Upon entering the house, you will be greeted by a spacious entrance hall with a generous wardrobe to store your clothes and shoes. This space will help you keep order and enjoy a clean and organized ambience.
House project with two levels 80m2. Kitchen with living room

The kitchen is in the center of the house and represents the heart of the home. Here you will find a spacious and practical area to prepare delicious meals and enjoy time spent with family and friends. The adjacent dining room is a perfect place to enjoy meals in a relaxed and welcoming atmosphere.
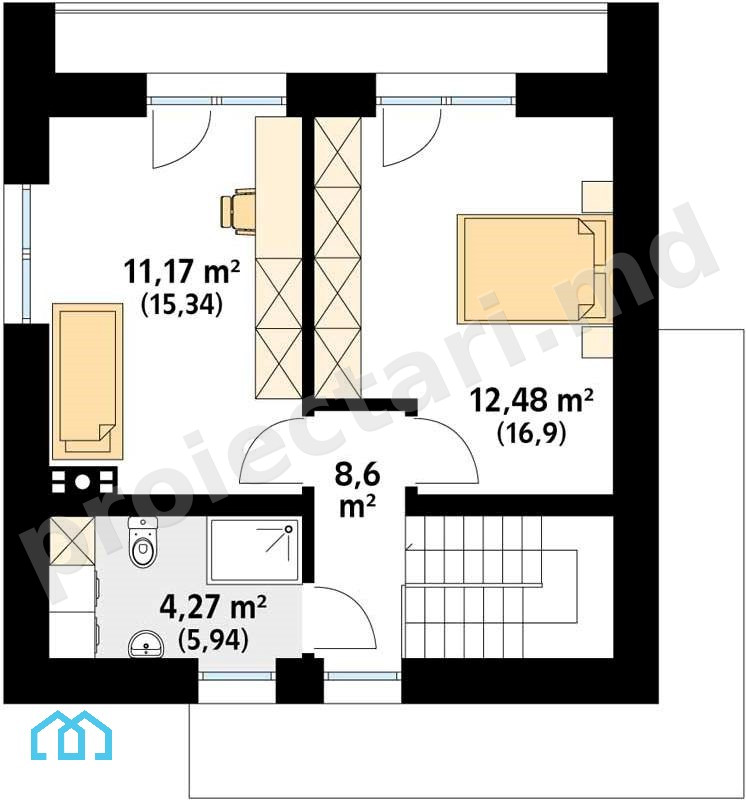
Comfortable bedrooms
Model 101352 has two generous bedrooms, giving you an intimate and comfortable space for rest. Each bedroom is designed to ensure the comfort and privacy you need every night.
Modern and functional bathrooms
For added comfort, the house benefits from two modern and functional bathrooms. They are equipped with all the necessary facilities and have been designed to give you a space to relax and refresh.
House project with two levels 80m2. Utilities and additional spaces
Laundry
Model 101352 also includes a useful laundry room, where you will be able to wash and iron clothes comfortably and efficiently. This facility adds practicality and convenience to everyday life.
Storage rooms
Modern homes must offer enough storage spaces to keep things tidy and organized. Model 101352 comes with ample storage spaces so you can keep everything organized and within reach.
Loggias and summer terrace
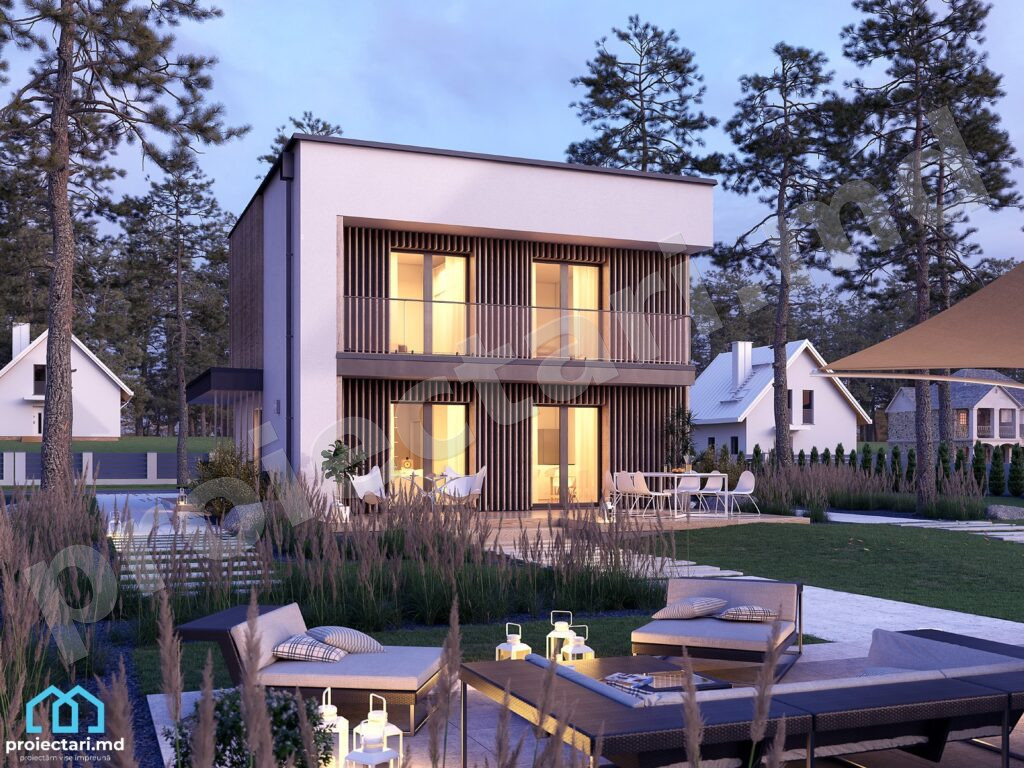
In addition to the interior surface, model 101352 from Proiectari.md also offers generous exterior spaces. The loggias are perfect for relaxing outdoors, and the summer terrace is the ideal place to enjoy the sun and pleasant summer evenings in the company of family and friends.
Outside parking
You don’t have to worry about parking. The house is provided with an outside parking lot, ensuring a place for your car or for guests.
House project with two levels 80m2 . Creating a balanced and comfortable future
The two-level house project 101352 from Proiectari.md creates the perfect framework for a balanced and happy life. This modern and functional home offers you everything you need for a comfortable and convenient life. The extensive area and the intelligent distribution of the rooms transform this house into a space where you will be able to create beautiful memories with your loved ones.
Investing in a quality house like model 101352 from Proiectari.md is an important step towards building a solid and safe future for you and your family.
I now conclude this guide of the 101352 two-level house project, with the hope that it will give you a clear picture and inspiration to build your dream house. If you have any questions or would like more information, please see the FAQ section below.
FAQ: Frequently asked questions about this Project of a house with two levels 80m2 101352 from Proiectari.md
What are the dimensions of the house proposed by Proiectari.md?
House project 101352 offers a generous interior area of 80 m2, ideal for a comfortable two-level home. This not only efficiently maximizes the space, but also gives a pleasant aesthetic appearance. Key information:
- 80 m2 interior area for comfortable space.
- Two levels for efficient use of land.
- Aesthetic design for a pleasant presence.
What amenities does the proposed home offer?
Project 101352 from Proiectari.md brings a series of facilities to meet the needs of a modern home:
- Outside parking for easy and convenient access.
- Hallway with chest of drawers for efficient organization.
- Kitchen with dining room for welcoming and functional spaces.
How are the rooms distributed inside the house?
This two-level house Project 80m2 101352 divides the space intelligently, offering an optimal distribution of rooms:
- 2 bedrooms for privacy and personal comfort.
- 2 bathrooms to meet your daily needs.
- Storage spaces and loggias for organization and order.
Are there additional spaces for various activities?
Yes, the proposed house has additional spaces to meet various needs and activities:
- Laundry to facilitate laundry management.
- Storage spaces for the orderly keeping of objects.
- Summer terrace for relaxing moments outdoors.
What are the advantages of the summer terrace?
The summer terrace brings many benefits, helping to make house 101352 an excellent choice:
- Additional space for outdoor activities.
- Relaxing and comforting atmosphere.
- The possibility to spend quality time with family or friends.
Characteristics
- 2 bedrooms
- 2 sanitary groups
- Access for people with disabilities
- Anteroom with Cupboard
- Autonomous heating
- Cabinet
- Dining room
- Double baths
- Emergency exit
- Flat roof
- Laundry
- Lawn
- Living room with dining room
- Outdoor Parking
- Parking
- Storage Room
- Storage room
- Swimming Pool
- Wooden Ladder