
General details
Technical data
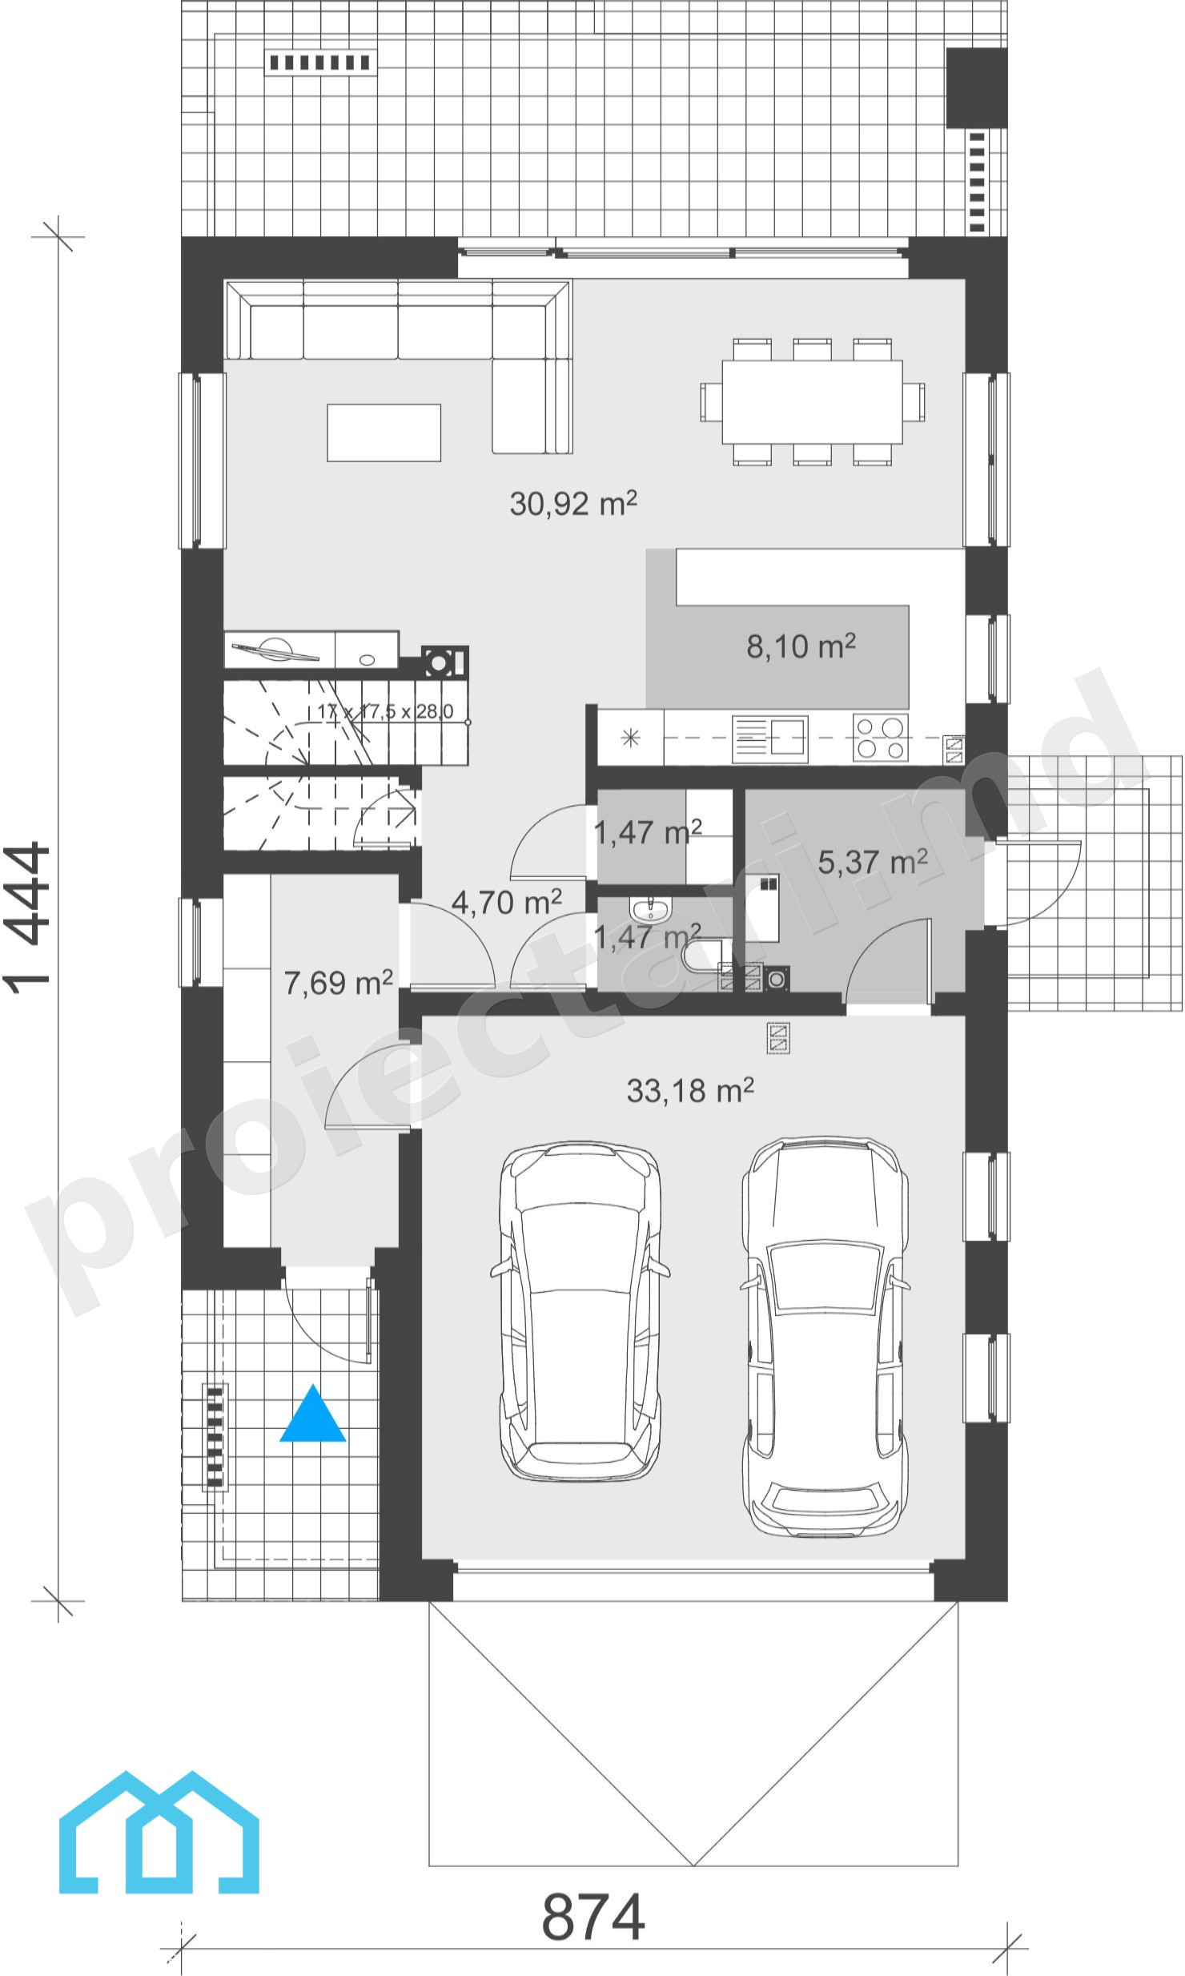
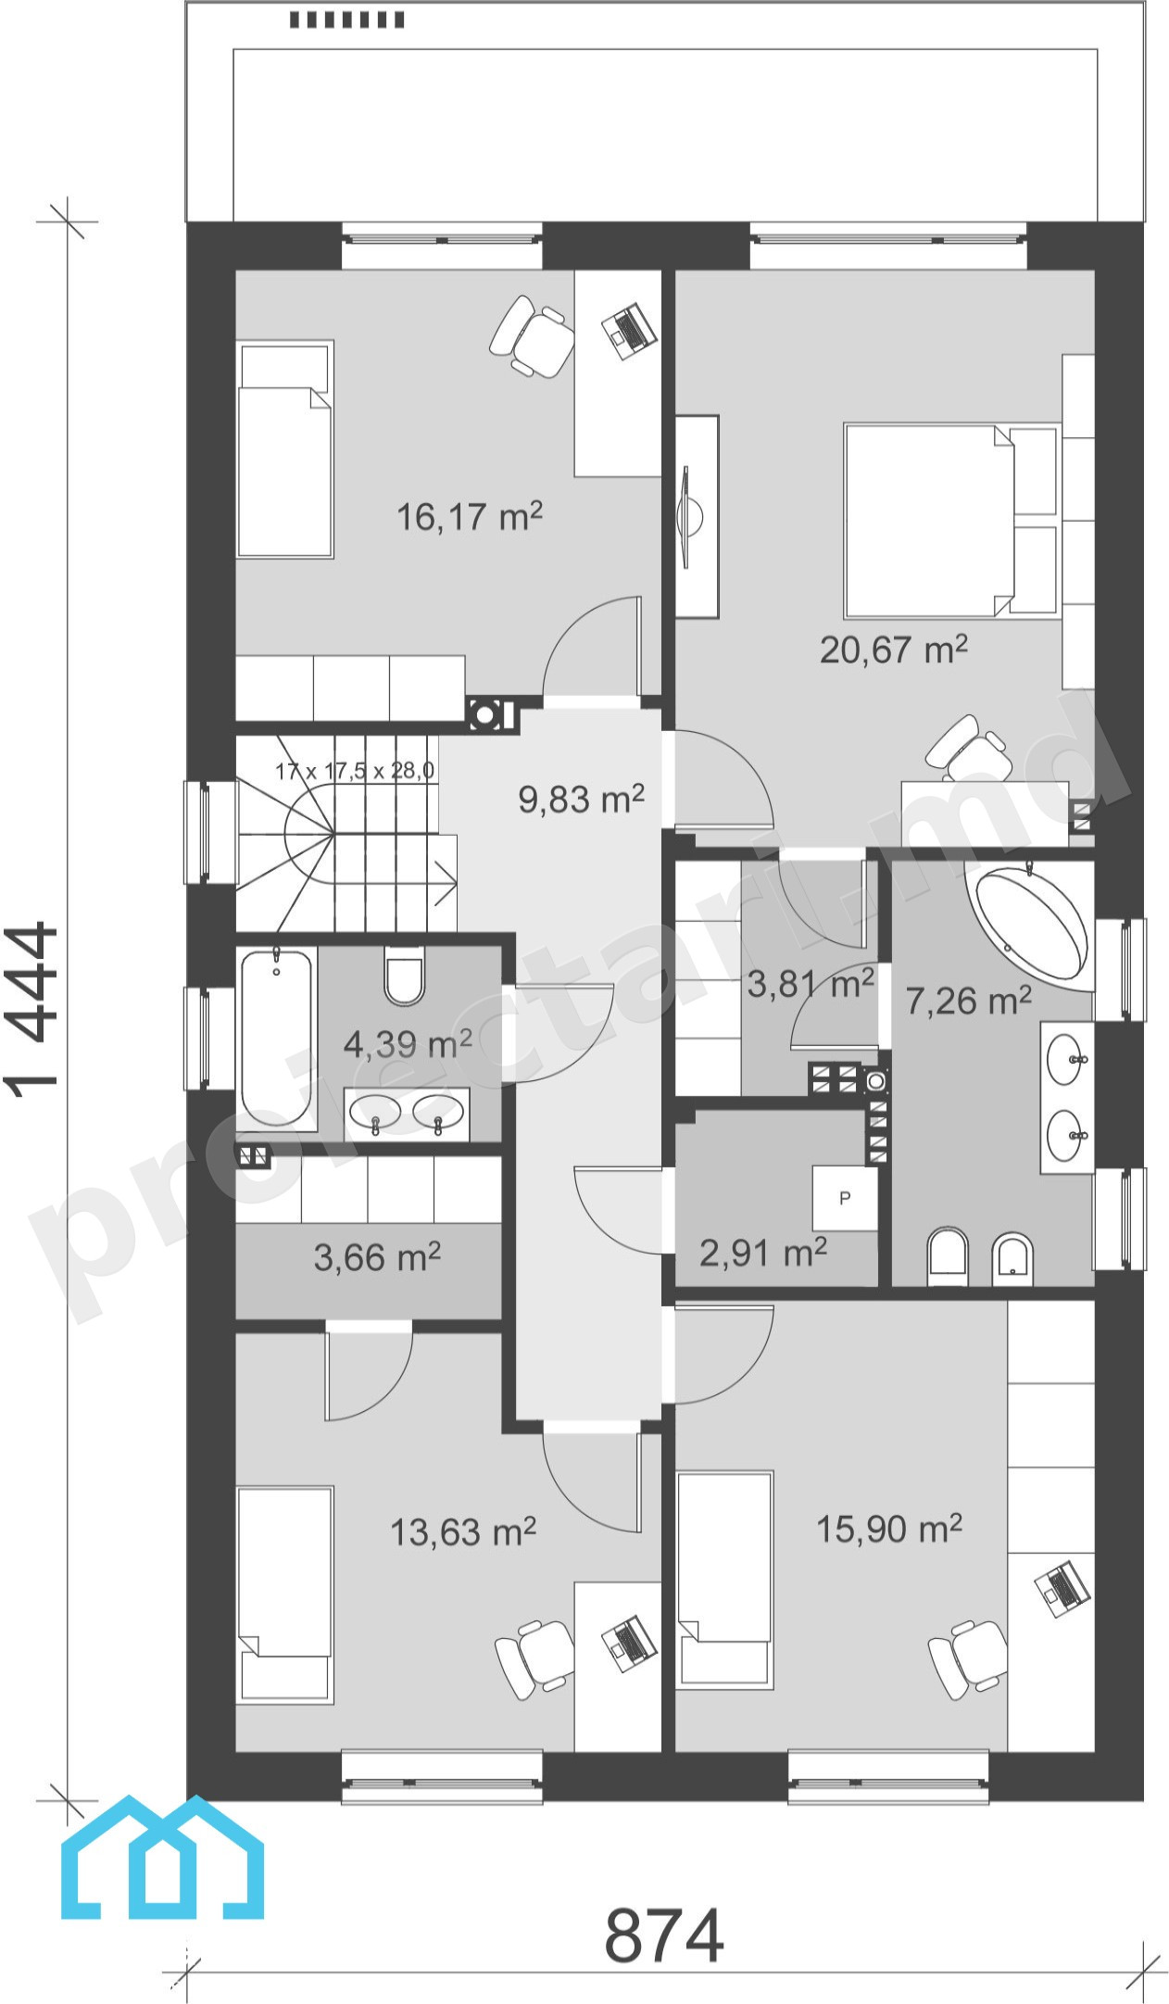
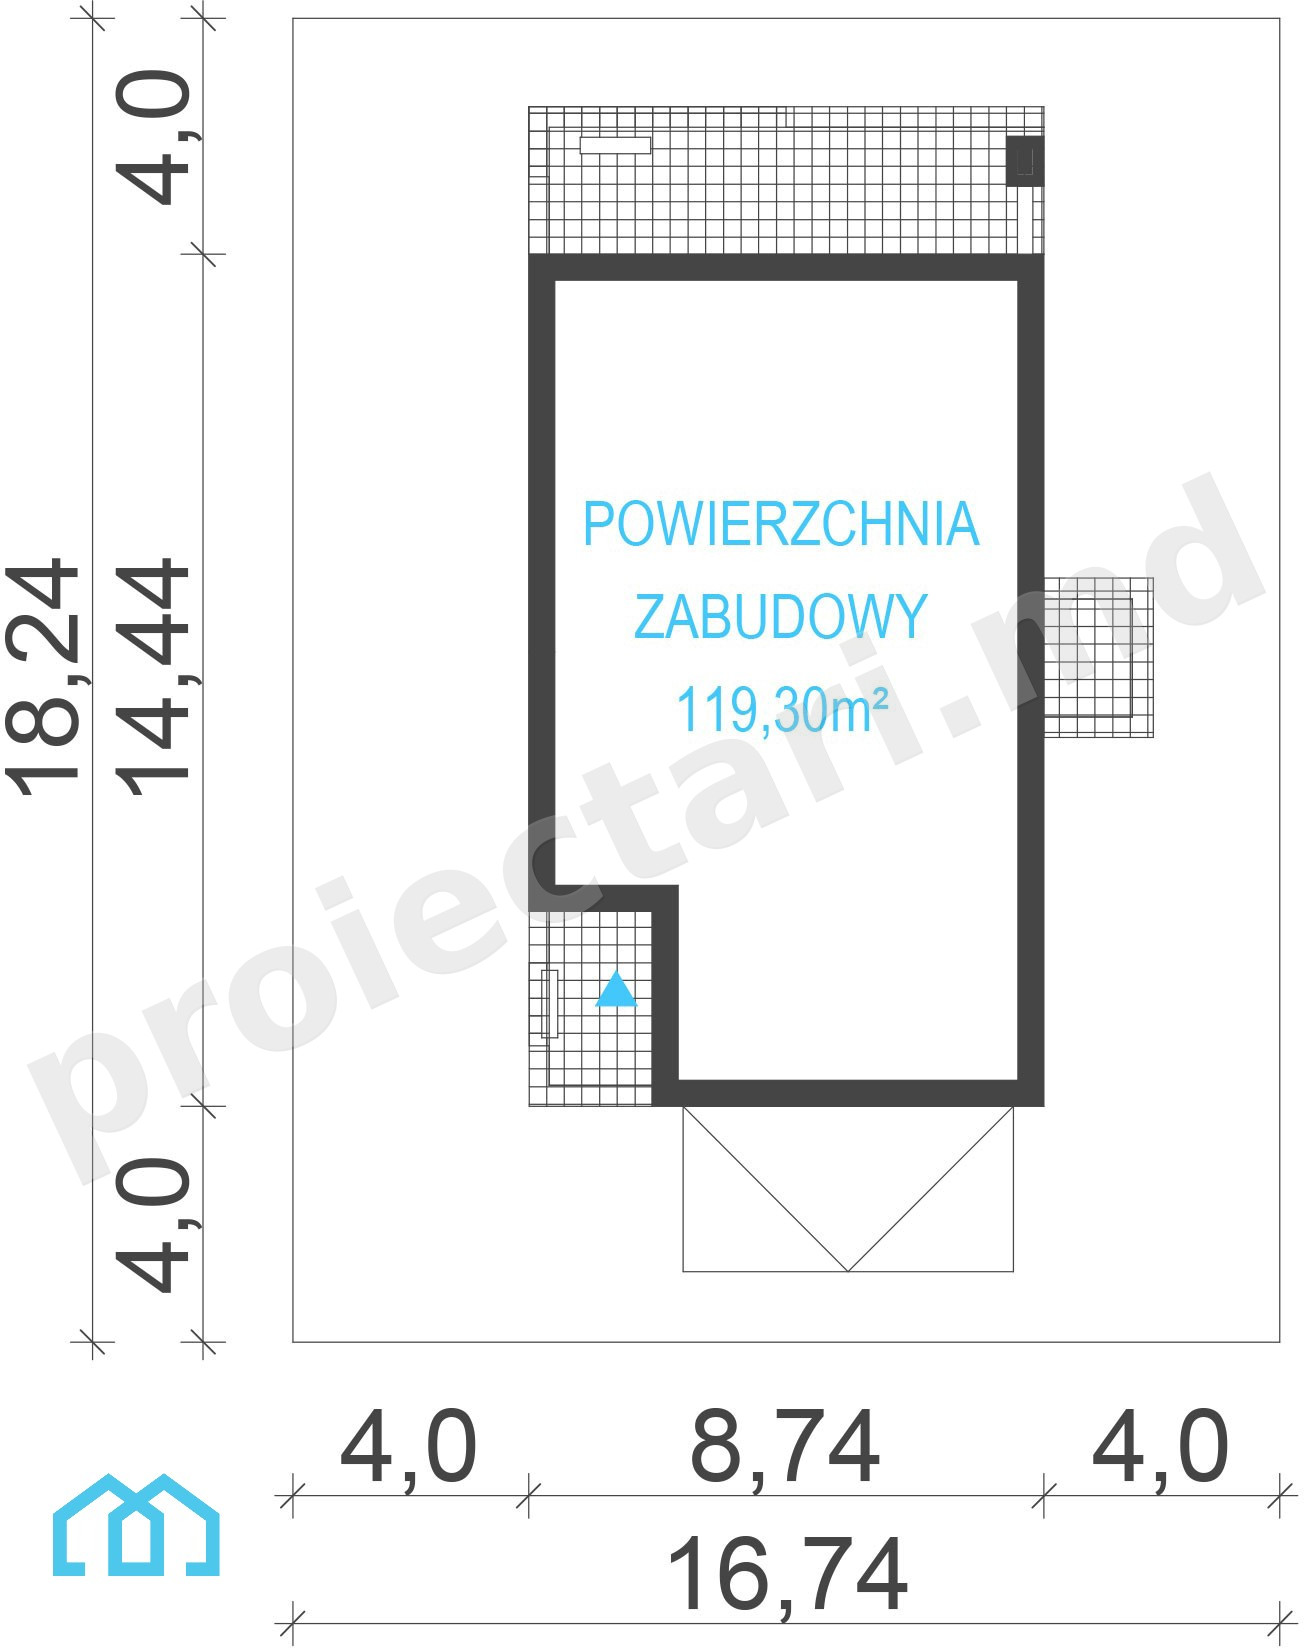
The net area of the house without loggias, terraces and the cellar |
190,95 m² |
Garage area |
33,18 m² |
Boiler area |
5,37 m² |
Construction footprint |
92,90 m² |
The angle of inclination |
3% |
The total built area |
190,95 m² |
Total area |
152,40 m² |
Volume |
854 m³ |
The height of the house |
7,07 m |
Roof surface |
100 m² |
Size
Size
Minimum plot sizes |
16,74 x 18,24 m |
* In the event that the neighbor of the lot offers a notarized receipt regarding the location at a distance of less than 3m from the red lines of the land, then the values of the minimum dimensions of the land can be restricted
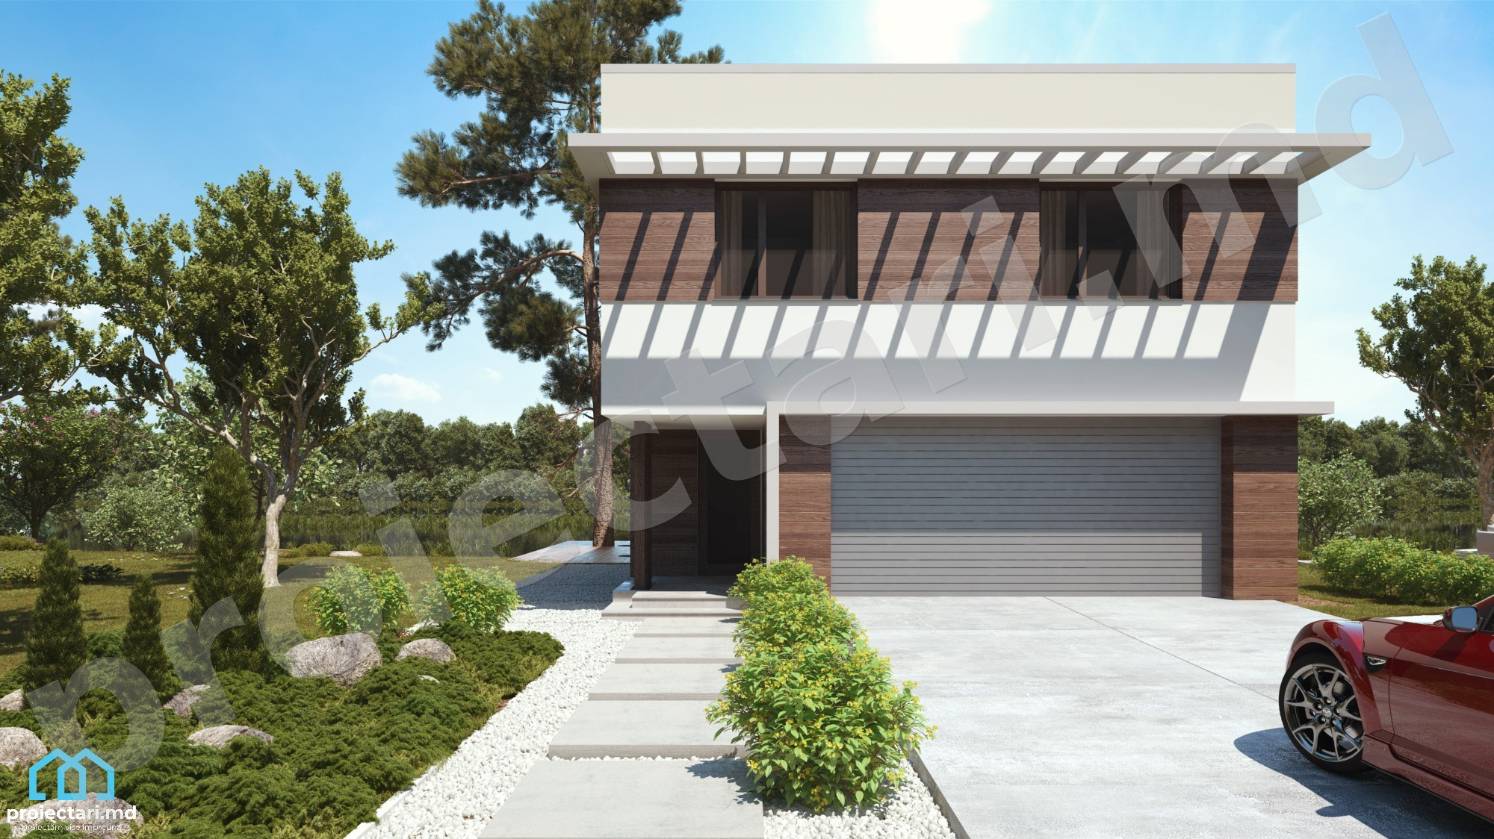
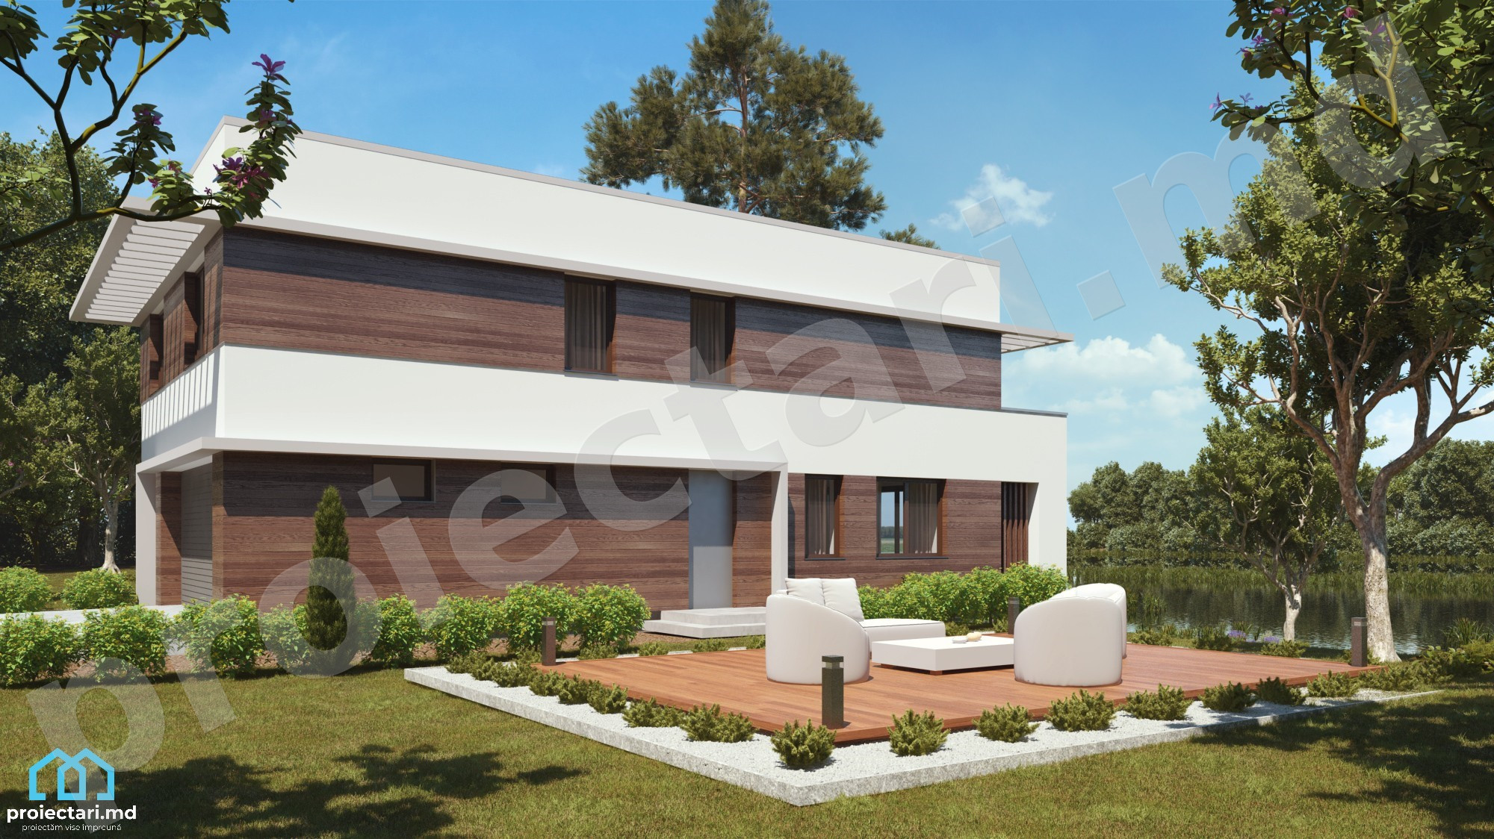
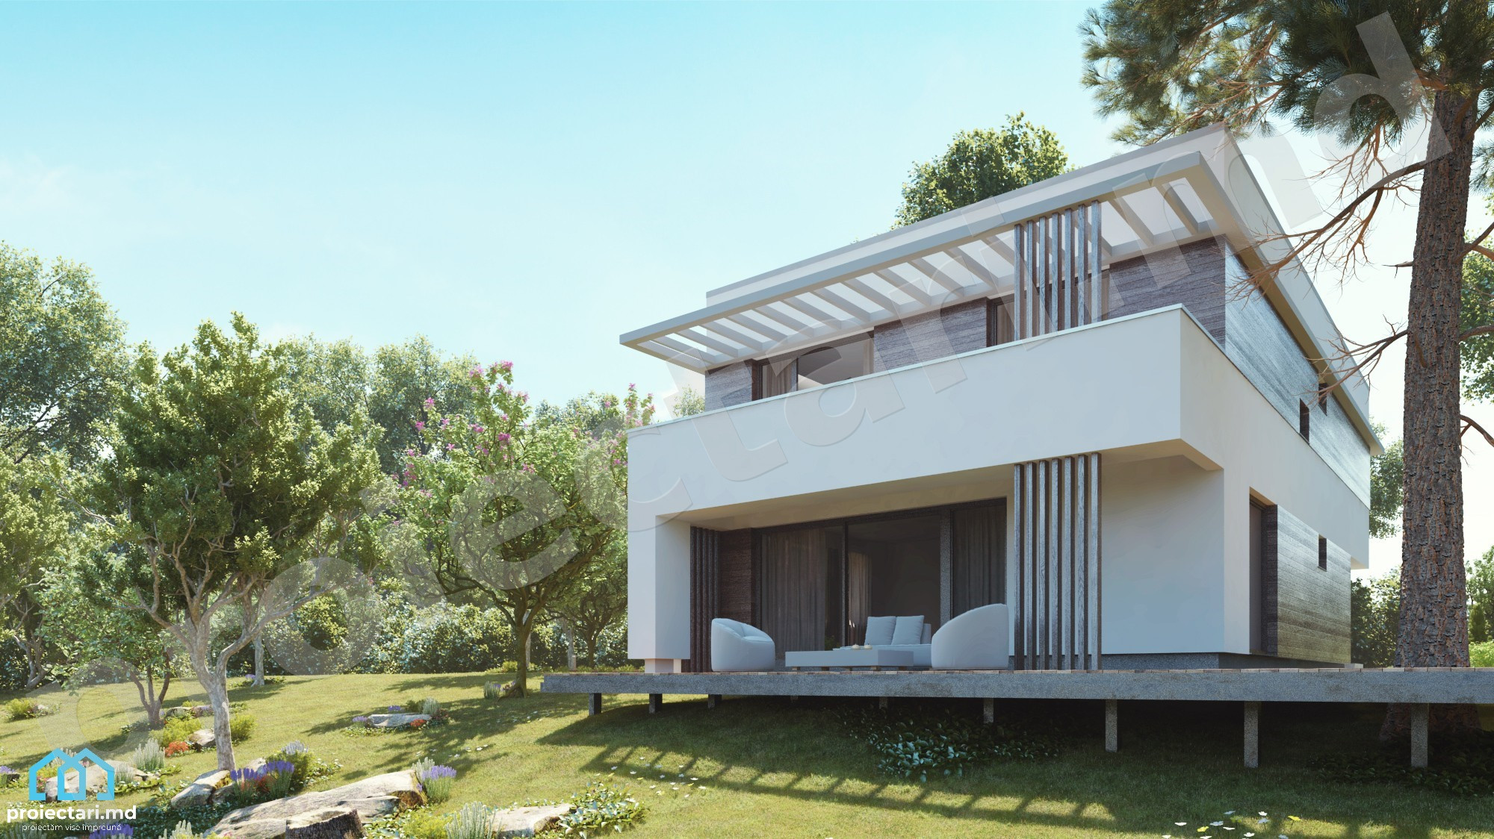
Modern House Project 150m2 – 101468
The Modern House Project 150m2 – 101468 from Proiectari.md is an innovative solution for those looking for a modern, elegant and functional house. With an area of 150m2, this project offers a generous space to create your ideal home. Every aspect of this home has been thought through with attention to detail, from the innovative exterior design to the planning of the interior spaces. Discover now the benefits of this project and how you can turn your dream into reality.

Key points to remember:
- Modern House Project 150m2 , with an innovative and elegant design
- Designing well-organized and functional interior spaces
- Integration of smart home technology for comfort and efficiency
- It offers customization options and project adaptability
- Expert advice and assistance throughout the entire process
Features of a Modern House Project 150m2
The Modern House Project 150m2 – 101468 from Proiectari.md stands out for its numerous features that make it an ideal choice for those looking for a modern house.
Designing the space for functionality and comfort
This project offers spacious and well-organized rooms, thought to ensure the functionality and comfort of the owners. Every area of the house is carefully planned, optimizing the available space and providing a relaxing atmosphere.
Innovative and attractive exterior design


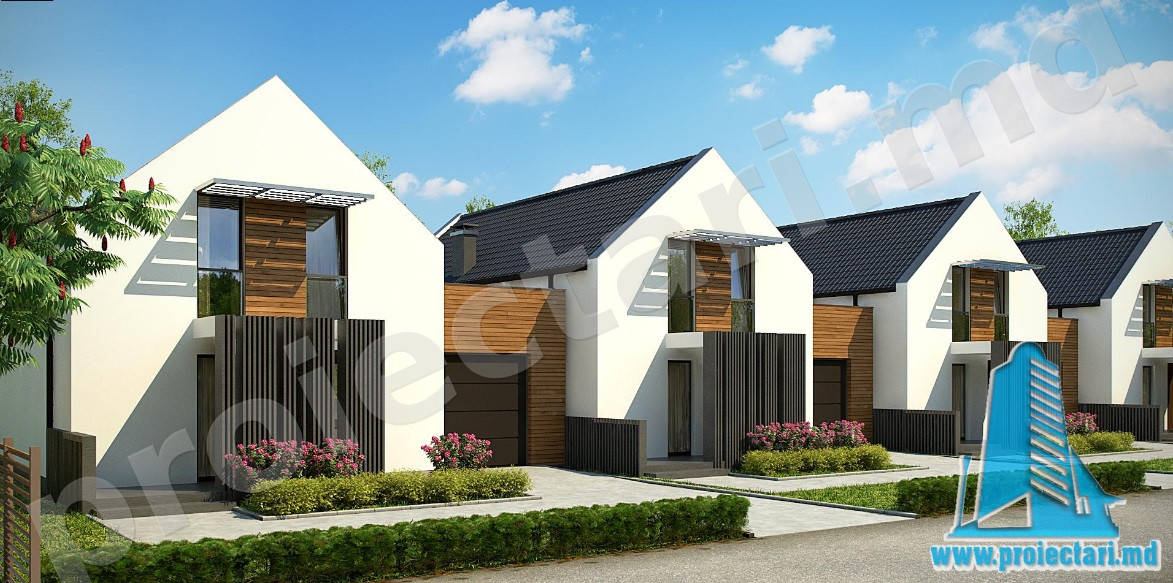
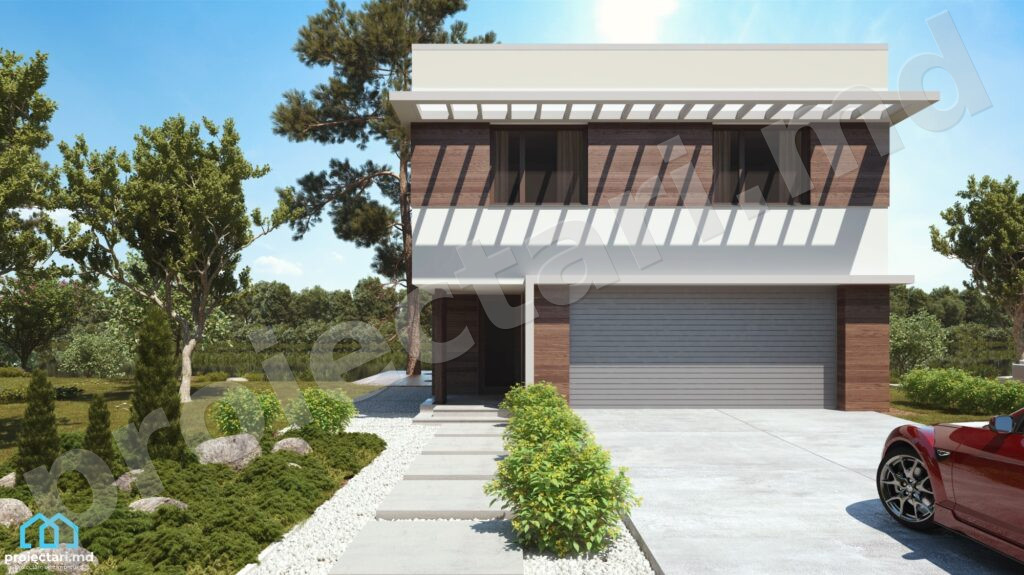
The exterior design of this modern house is characterized by clean lines and modern shapes, creating a contemporary and impressive image. Every detail is thought of according to aesthetics and visual impact, turning the facade of the house into a real work of architectural art.
Efficient lighting solutions for economy and aesthetics
The Modern House Project 150m2 – 101468 uses energy- efficient lighting solutions that not only save costs, but also add a touch of aesthetics to every room. Ambient and spot lighting is used strategically to create the right atmosphere and highlight certain design elements.
| Characteristics | BENEFITS |
|---|---|
| Designing the space for functionality and comfort | – Spacious and well organized rooms – Space optimization – Relaxing atmosphere |
| Innovative and attractive exterior design | – Impressive and contemporary facade – Clean lines and modern shapes |
| Efficient lighting solutions | – Energy cost savings – Aesthetic and pleasant appearance |
Modern house 150m2 – Architecture and internal design
The architecture and internal design of a modern 150m2 house are fundamental aspects in creating a comfortable and stylish home. The Modern House Project 150m2 – 101468 from Proiectari.md focuses on the intelligent management of internal spaces, offering well-organized and functional rooms. The selection of interior materials and finishes is done with attention to detail, ensuring an aesthetic appearance and durability over time. These aspects add value to the 150m2 modern house project.
Modern House Project 150m2 – 101468 from Proiectari.md. Intelligent management of internal spaces
The Modern House Project 150m2 – 101468 from Proiectari.md stands out for its intelligent management of internal spaces. The rooms are well organized and designed to maximize functionality and comfort. Each space has been optimized to allow for fluid circulation and to ensure efficient use of the available footage. From interior design to space planning, everything is designed to provide the owners with a comfortable and pleasant environment.
Selection of interior materials and finishes
The selection of materials and interior finishes is an essential component in the Modern House project 150m2 – 101468. The team of specialists from Proiectari.md pays special attention to the choice of durable and high-quality materials. From flooring and furniture to walls and ceilings, every detail is considered. Thus, a modern and sophisticated interior design is obtained, which lasts over time and impresses with its aesthetic appearance. The project adapts to the needs and preferences of each client, offering a variety of options for materials and interior finishes.
| Material tip | Principal attributes | BENEFITS |
|---|---|---|
| Solid wood floors | Natural and sustainable | – Elegant and warm appearance – Long term durability |
| Tiled and tiled floors | Durability and versatility | – Easy to maintain – Available in a wide range of colors and textures |
| The wallpaper | Aesthetic variety | – Possibility to create the desired atmosphere – Easy to replace and adapt |
| Washable paint | Practical and easy to maintain | – Dirt and stain resistance – A wide range of colors to choose from |
The key elements of a modern two-story house
A modern two-story house brings many advantages and benefits to modern families. Here are some key elements that make this type of home a popular choice:
- Extra space: The extra floor offers generous space, allowing you to enjoy privacy and comfort in your own home.
- Use of the floor: The floor can be used for specific activities, such as setting up a home office or hobby area, giving you the opportunity to have a space dedicated to your own hobbies and interests.
- Separation of day and night areas: The storey house allows a better separation of day and night areas. This gives you the opportunity to have a rest and relaxation area separate from the activity and socializing areas.
- Interesting architectural appearance: A modern storey house offers a more interesting and innovative architectural appearance, with a storey of volumes and clean lines, adding extra style and originality to the property.
These key elements transform the modern storey house into an ideal home for modern families looking for space, comfort and an attractive design.
| Advantages of a two-story house | Key elements |
|---|---|
| 1. Extra space | 1. The additional space provided by the floor |
| 2. Diversified use of the floor | 2. The possibility of using the floor for specific activities |
| 3. Separation of day and night areas | 3. Better separation of day and night areas |
| 4. Interesting architectural aspect | 4. A more interesting and innovative architectural aspect |
The advantages of a modern two-storey house are not only limited to space and design, but also offer greater flexibility and the possibility to adapt and customize your home according to your needs and preferences.
Modern house project 150m2: Integration of smart home technology
The Modern House Project 150m2 – 101468 from Proiectari.md brings to the fore the integration of smart home technology. This revolutionary feature enables automated home control, giving homeowners complete control over various aspects of their home.
Automated home control
With the help of smart home technology, owners can control the lighting, temperature, audio systems and other electronic equipment in the home through their smartphone or other smart devices. This control facilitates quick adjustment of settings and creates a comfortable and personalized environment, adapted to the preferences of each family member.
Increased security through intelligent systems
The integration of smart home technology in the 150m2 modern house project also brings an increased level of security through intelligent alarm and surveillance systems. These systems can be configured to monitor and protect the home automatically, detecting intruders and issuing real-time alerts to owners. Thus, the owners enjoy peace of mind and security, knowing that their home is protected and monitored at all times.
The integration of smart home technology in a 150m2 modern house project brings significant benefits, creating a comfortable, personalized and secure environment. With this advanced technology, homeowners can control important aspects of their home and have a modern and smart experience in everyday life.
Exterior design and garden of a modern house
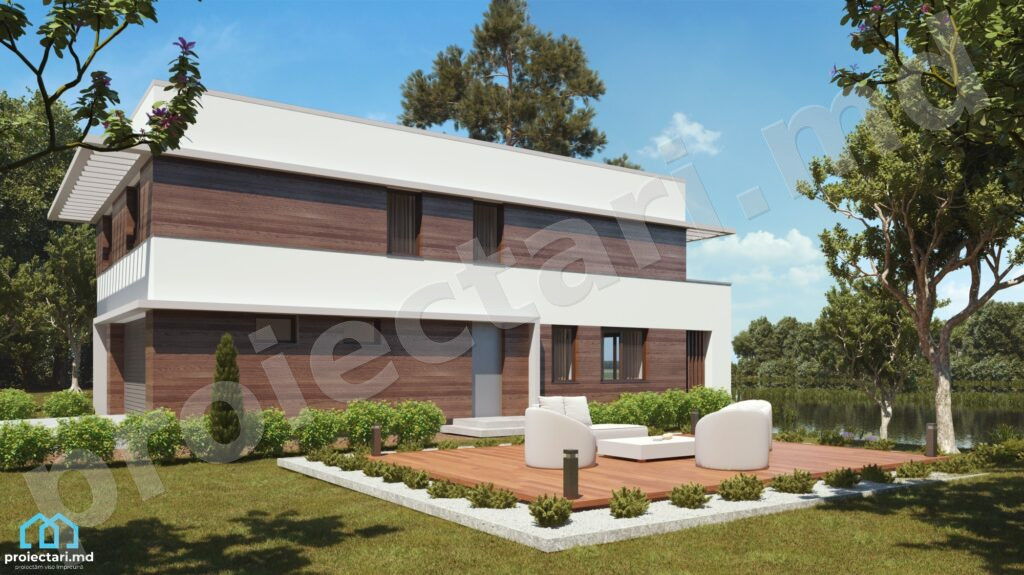
The exterior design and garden of a modern home are important aspects to create a pleasant and functional outdoor environment. The Modern House Project 150m2 – 101468 from Proiectari.md includes the design of summer terraces and recreation spaces, offering a suitable area for outdoor relaxation and socializing. The landscaping and design of the garden is done in a contemporary style, highlighting the beauty of nature and creating a pleasant space for the owners. The exterior design and garden perfectly complement the 150m2 modern house project, bringing harmony between inside and outside.
Optimizing the house plan for energy efficiency
When it comes to building a modern home, energy efficiency is essential. The Modern House Project 150m2 – 101468 from Proiectari.md focuses on optimizing the house plan to reduce energy consumption and protect the environment.
Use of insulation and sustainable materials
To ensure high energy efficiency, the project uses quality thermal insulation and sustainable materials . Thermal insulation helps reduce the need to heat and cool the home, resulting in significant energy savings. Sustainable materials are environmentally friendly and durable over time, contributing to a more sustainable home.
Installation of renewable energy systems
To reduce dependence on traditional energy sources, the project includes the installation of renewable energy systems . These can include solar panels to generate clean and efficient electricity or heat pumps that use geothermal energy to heat and cool the home. These solutions help reduce energy costs and environmental impact.
| Benefits of optimizing your house plan for energy efficiency |
|---|
| Reducing energy consumption |
| Significant savings on utility bills |
| Protecting the environment |
| A more comfortable and healthier home |
| Leadership role in the adoption of sustainable technologies |
Modern house with a pool: advantages and maintenance
A modern house with a swimming pool brings many advantages and benefits to the owners. This feature provides an oasis of relaxation and refreshment on hot days, adding value and appeal to the property. However, it is important to pay attention to pool maintenance to keep the water clean and safe. The 150m 2 modern house project – 101468 from Proiectari.md can include a swimming pool, giving owners the opportunity to enjoy the benefits of such a facility and relax in their own paradise at home.
The advantages of a modern house with a swimming pool
- Oasis of relaxation and refreshment on hot days
- Added value and appeal to the property
- Suitable for leisure and socializing
- Health and fitness benefits
- Increasing the resale value of the property
Maintenance of a modern swimming pool
| Maintenance activities | Frequency |
|---|---|
| Water quality monitoring (pH level, chlorine, alkalinity) | Daily/weekly |
| Filter and pump cleaning | Lunar |
| Removing leaves and impurities from the water | Daily |
| Cleaning and filling with fresh water | When required |
For detailed information and specific recommendations, see your pool maintenance manual.
A modern swimming pool brings with it many benefits, but requires constant maintenance to enjoy them optimally. With a little work and proper care, modern pool home owners can enjoy a pleasant and relaxing experience in their own oasis of refreshment.
Cost assessment for a 150m2 modern house project
To have a clear picture of the costs associated with a 150m2 modern house project, careful assessment of the construction and design budget is necessary. This assessment is based on a number of factors, including the size of the home, the additional features desired and the materials used.
To calculate the construction budget, it is important to consider the main costs such as:
- Building materials such as brick, concrete, wood, etc.
- Labor and costs associated with the actual construction.
- Necessary installations and equipment, such as electrical, heating or air conditioning, and plumbing.
In addition, design costs must be considered, including:
- Architect’s or interior designer’s fees.
- Buying furniture and decorations to require homes.
- Lighting and garden design projects.
Another important aspect is the choice of cost-effective suppliers and materials. By working with trusted suppliers, you can get quality materials at competitive prices. Also, opting for cost-effective materials will help reduce expenses and keep the budget stable. It is recommended that you look for suppliers that offer the best quality-price ratio, making sure to choose durable and energy-efficient materials at the same time.
Carefully calculating costs and choosing suppliers and materials can help to realize a modern house project of 150m2 within the established budget. With the consultancy and expertise of Proiectari.md, you will be able to get an accurate cost assessment and advice to save and take advantage of cost-effective materials . So plan ahead and enjoy the construction process and the end result – a modern, energy-efficient home that reflects your style and meets your family’s needs.
Integrating multifunctional spaces in a modern home
The integration of multifunctional spaces in a modern home brings versatility and flexibility in the use of the property. A key concept in the design of the modern house of 150m2 – 101468 from Proiectari.md is the creation of adaptable spaces that can be used for multiple purposes according to the needs and preferences of the owners. This allows for maximum efficiency and optimization of the available space, guaranteeing a modern and comfortable lifestyle.
How to set up a home office
For those who work from home or need a dedicated workspace, setting up a home office is crucial. In the modern house project of 150m2 – 101468, an ergonomic and functional office can be created so that working from home is efficient and comfortable. Being a multifunctional space, this office can be customized according to the preferences and needs of each owner, including by adding appropriate furniture and equipment.
Tips for an adaptable living area

The living area is the heart of the house and one of the most versatile spaces that deserves special attention in the modern house project of 150m2 – 101468. To create an adaptable living area , it is important to consider the needs and preferences of the owners. Multifunctional furniture elements can be added, such as sofa beds or folding tables, which can be adapted according to the activities carried out, whether it is relaxing in the evening or organizing meetings with friends.
The integration of these multifunctional spaces in the 150m2 modern house project – 101468 gives owners the opportunity to customize their home according to their lifestyle and individual preferences. This allows the optimization of the available space and the creation of a modern and versatile home, adapted to the needs of each family member and the activities carried out inside the house.
Modern House Project 150m2 – 101468 from Proiectari.md. Conclusion
The Modern House Project 150m2 – 101468 from Proiectari.md is an excellent choice for those who want a modern, elegant and functional house. This project brings numerous benefits and advantages, from an innovative and energy-optimized design to the integration of smart home technology and attractive exterior design.
The 150m2 modern house project – 101468 offers a contemporary and comfortable home where you will be able to enjoy a modern lifestyle.
Order Modern House Project 150m2 – 101468 from Proiectari.md
To order the Modern House Project 150m2 – 101468 from Proiectari.md, you can access their official website and fill out an online order form. Their team of experts will be available to advise and assist you throughout the entire design and construction process. You can also request customizations or specific project modifications to create your dream home.
Discover now the entire collection of over 4000 house projects from Proiectari.md
If you are looking for other options or inspiration for your house project, you can discover the entire collection of over 4000 house projects available on the Proiectari.md website . This collection includes a variety of projects, from modern to traditional houses, from small houses to large houses, to help you find the perfect solution for your needs and preferences.
| Project name | Teren (m2) | Built area (m2) | Description |
|---|---|---|---|
| Modern Dream | 300 | 200 | A modern and spacious house, ideal for a large family. The attractive exterior design and well-compartmentalized interior provide comfort and functionality. |
| Contemporary elegance | 400 | 250 | An elegant and modern home with generous spaces and high quality finishes. Combine style and comfort in a dream home. |
| Villa Lux | 500 | 350 | A luxurious villa with impressive architecture and refined interiors. A perfect choice for those who want an exclusive lifestyle. |
| Cozy Retreat | 250 | 150 | A small and cozy house, perfect for a couple or a small family. Friendly design and well-organized spaces make this house a welcoming home. |
How can I execute an individual project from Proiectari.md
If you want to execute an individual project or customize an existing project from Proiectari.md, you are in the right place. The team of experts at Proiectari.md is at your disposal to offer you specialized advice and assistance throughout the entire process.
Whether you want to make minor changes to an existing project or create a completely custom project, our team can guide you through its execution. We will work with you to thoroughly understand your needs and preferences so that we can provide customized solutions for your dream home.
With the help of our consultancy, you will be able to easily navigate through all aspects of the execution of an individual project. We will provide you with tailored advice and solutions to ensure that your home is perfectly suited to your style and needs. We offer you our expertise and experience in the field to provide you with quality results and complete satisfaction.
FAQ
What are the characteristics of a 150m2 modern house project?
Features of a 150m2 modern house project include planning space for functionality and comfort , innovative and attractive exterior design, efficient lighting solutions for economy and aesthetics, well-thought-out architecture and interior design, integration of smart home technology, attractive exterior design and energy efficiency .
How can I order the 150m2 modern house project – 101468 from Proiectari.md?
To order the 150m2 modern house project – 101468 from Proiectari.md, you can access their official website and fill out an online order form. Their team of experts will be available to advise and assist you throughout the entire design and construction process.
What advantages does a modern one-story house bring?
A modern two-storey house offers more space and privacy, the possibility of having a home office or hobby area, a better separation of day and night areas, as well as a more interesting and innovative architectural appearance.
How can I integrate smart home technology in a 150m2 modern house project?
The 150m2 modern house project – 101468 from Proiectari.md includes the possibility of automated home control , allowing owners to control lighting, temperature, audio system and other equipment via smartphone or other smart devices. This integration also brings increased security through intelligent alarm and surveillance systems.
How can I optimize the energy efficiency of a 150m2 modern house project?
Optimizing the house plan for energy efficiency includes the use of thermal insulation and sustainable materials, as well as the installation of renewable energy systems such as solar panels or heat pumps.
What are the advantages of a modern house with a pool?
A modern house with a pool provides an oasis of relaxation and refreshment on hot days and adds value and appeal to the property. However, it is important to pay attention to pool maintenance to keep the water clean and safe.
How can I estimate the costs for a 150m2 modern house project?
Estimating costs for a 150m2 modern house project involves calculating the budget for construction and design, taking into account all aspects of the project and making smart choices about suppliers and materials.
How can I integrate multifunctional spaces in a modern home?
Multifunctional spaces can be integrated into a modern home by creating a home office and an adaptable living area that allows different activities in the same space.
What benefits does the 150m2 modern house project – 101468 from Proiectari.md bring?
The 150m2 modern house project – 101468 from Proiectari.md brings numerous benefits, from an innovative and energy-optimized design to the integration of smart home technology and attractive exterior design.
How can I order a customized house project from Proiectari.md?
To order a customized house project from Proiectari.md, you can contact their team to get specialized advice and assistance in the execution of the individual project.
Where can I find other modern house designs?
More modern house projects are available on the Proiectari.md website, which offers a collection of over 4000 house projects to inspire you and help you find the perfect solution for your needs and preferences.
affordable housing architectural styles attic conversion attic flooring attic insulation attic lighting blueprints building materials construction Contemporary house blueprints country cottages design diy woodworking Dream home layouts Eco-friendly wooden houses economical turnkey residences entry-level properties farmhouses first-time buyer options furniture arrangement Green building with wood Ground floor house designs home construction Home construction trends home improvement home remodeling home renovation home staging inexpensive turnkey abodes interior decor kitchen backsplash kitchen cabinets kitchen layouts kitchen lighting loft conversion log cabins low-maintenance dwellings Master bedroom renovation ideas minimalist aesthetic Modern master bedroom decor mountain chalets multigenerational living spaces starter homes Sustainable wood construction timber frame homes
Characteristics
- 3 sanitary groups
- 4 bedrooms
- Access for people with disabilities
- Anteroom with Cupboard
- Cabinet
- Double baths
- Flat roof
- Garage for two cars
- Garage Storage
- Lawn
- Outdoor Parking
- Parking
- Storage Room
- Swimming Pool