Proiectari.md

Proiectăm vise împreună

  • Home
  • Projects
    • Ground floor house projects
    • Attic house projects
    • Projects of houses with storey
    • Duplex house projects
    • 3-storey house projects
    • Rest house projects
    • Cottage projects
    • Townhouse projects
    • AFRAME Projects
    • Hotels and Pensions Projects
    • Housing block projects
    • Agricultural constructions
    • Industrial buildings
    • Office buildings
    • Commercial objectives
  • Services
    • 3D Printing
    • Documentation Assistance
    • 3d Scanning
    • Landscape and Exterior Design
    • Interior design
    • Demolition Projects
    • Armature scanning
    • Architectural Views
    • Construction expertise services
    • Architectural models
    • Concrete testing machine
    • VR Design
  • Construction
    • Construction Services
    • Repairs
    • Consolidation Construction
    • Concrete and formwork
    • Wooden houses
    • Roof
    • Metal constructions
    • Heating systems
    • Air conditioning systems
    • Automated Systems
    • Ventilation systems
    • Electrification
    • Lighting
    • Plumbing
    • Glassware
    • Stained glass
    • Isolation
    • Drainage
    • Demolition Works
    • Porters and transport
    • Industrial Climbing in Construction
    • Industrial Cleaning
  • Contacts
  • English
    • Română
    • Русский
  • Compare
Proiectari.md

Proiectăm vise împreună

  • Home
  • Projects
    • Ground floor house projects
    • Attic house projects
    • Projects of houses with storey
    • Duplex house projects
    • 3-storey house projects
    • Rest house projects
    • Cottage projects
    • Townhouse projects
    • AFRAME Projects
    • Hotels and Pensions Projects
    • Housing block projects
    • Agricultural constructions
    • Industrial buildings
    • Office buildings
    • Commercial objectives
  • Services
    • 3D Printing
    • Documentation Assistance
    • 3d Scanning
    • Landscape and Exterior Design
    • Interior design
    • Demolition Projects
    • Armature scanning
    • Architectural Views
    • Construction expertise services
    • Architectural models
    • Concrete testing machine
    • VR Design
  • Construction
    • Construction Services
    • Repairs
    • Consolidation Construction
    • Concrete and formwork
    • Wooden houses
    • Roof
    • Metal constructions
    • Heating systems
    • Air conditioning systems
    • Automated Systems
    • Ventilation systems
    • Electrification
    • Lighting
    • Plumbing
    • Glassware
    • Stained glass
    • Isolation
    • Drainage
    • Demolition Works
    • Porters and transport
    • Industrial Climbing in Construction
    • Industrial Cleaning
  • Contacts
  • English
    • Română
    • Русский
  • Compare

Acest site folosește cookie-uri pentru a îmbunătăți experiența ta. Continuând să navighezi, ești de acord cu utilizarea cookie-urilor.

Acest site folosește cookie-uri pentru a îmbunătăți experiența ta. Continuând să navighezi, ești de acord cu utilizarea cookie-urilor.

Pentru mai multe detalii, consultă Politica noastră de Confidențialitate.
House project with attic – 101239
  • Home
  • Attic house projects

House project with attic – 101239

Project ID: 101239

56.142 lei

Follow us:

Share

Added to favorites

Add to favorites

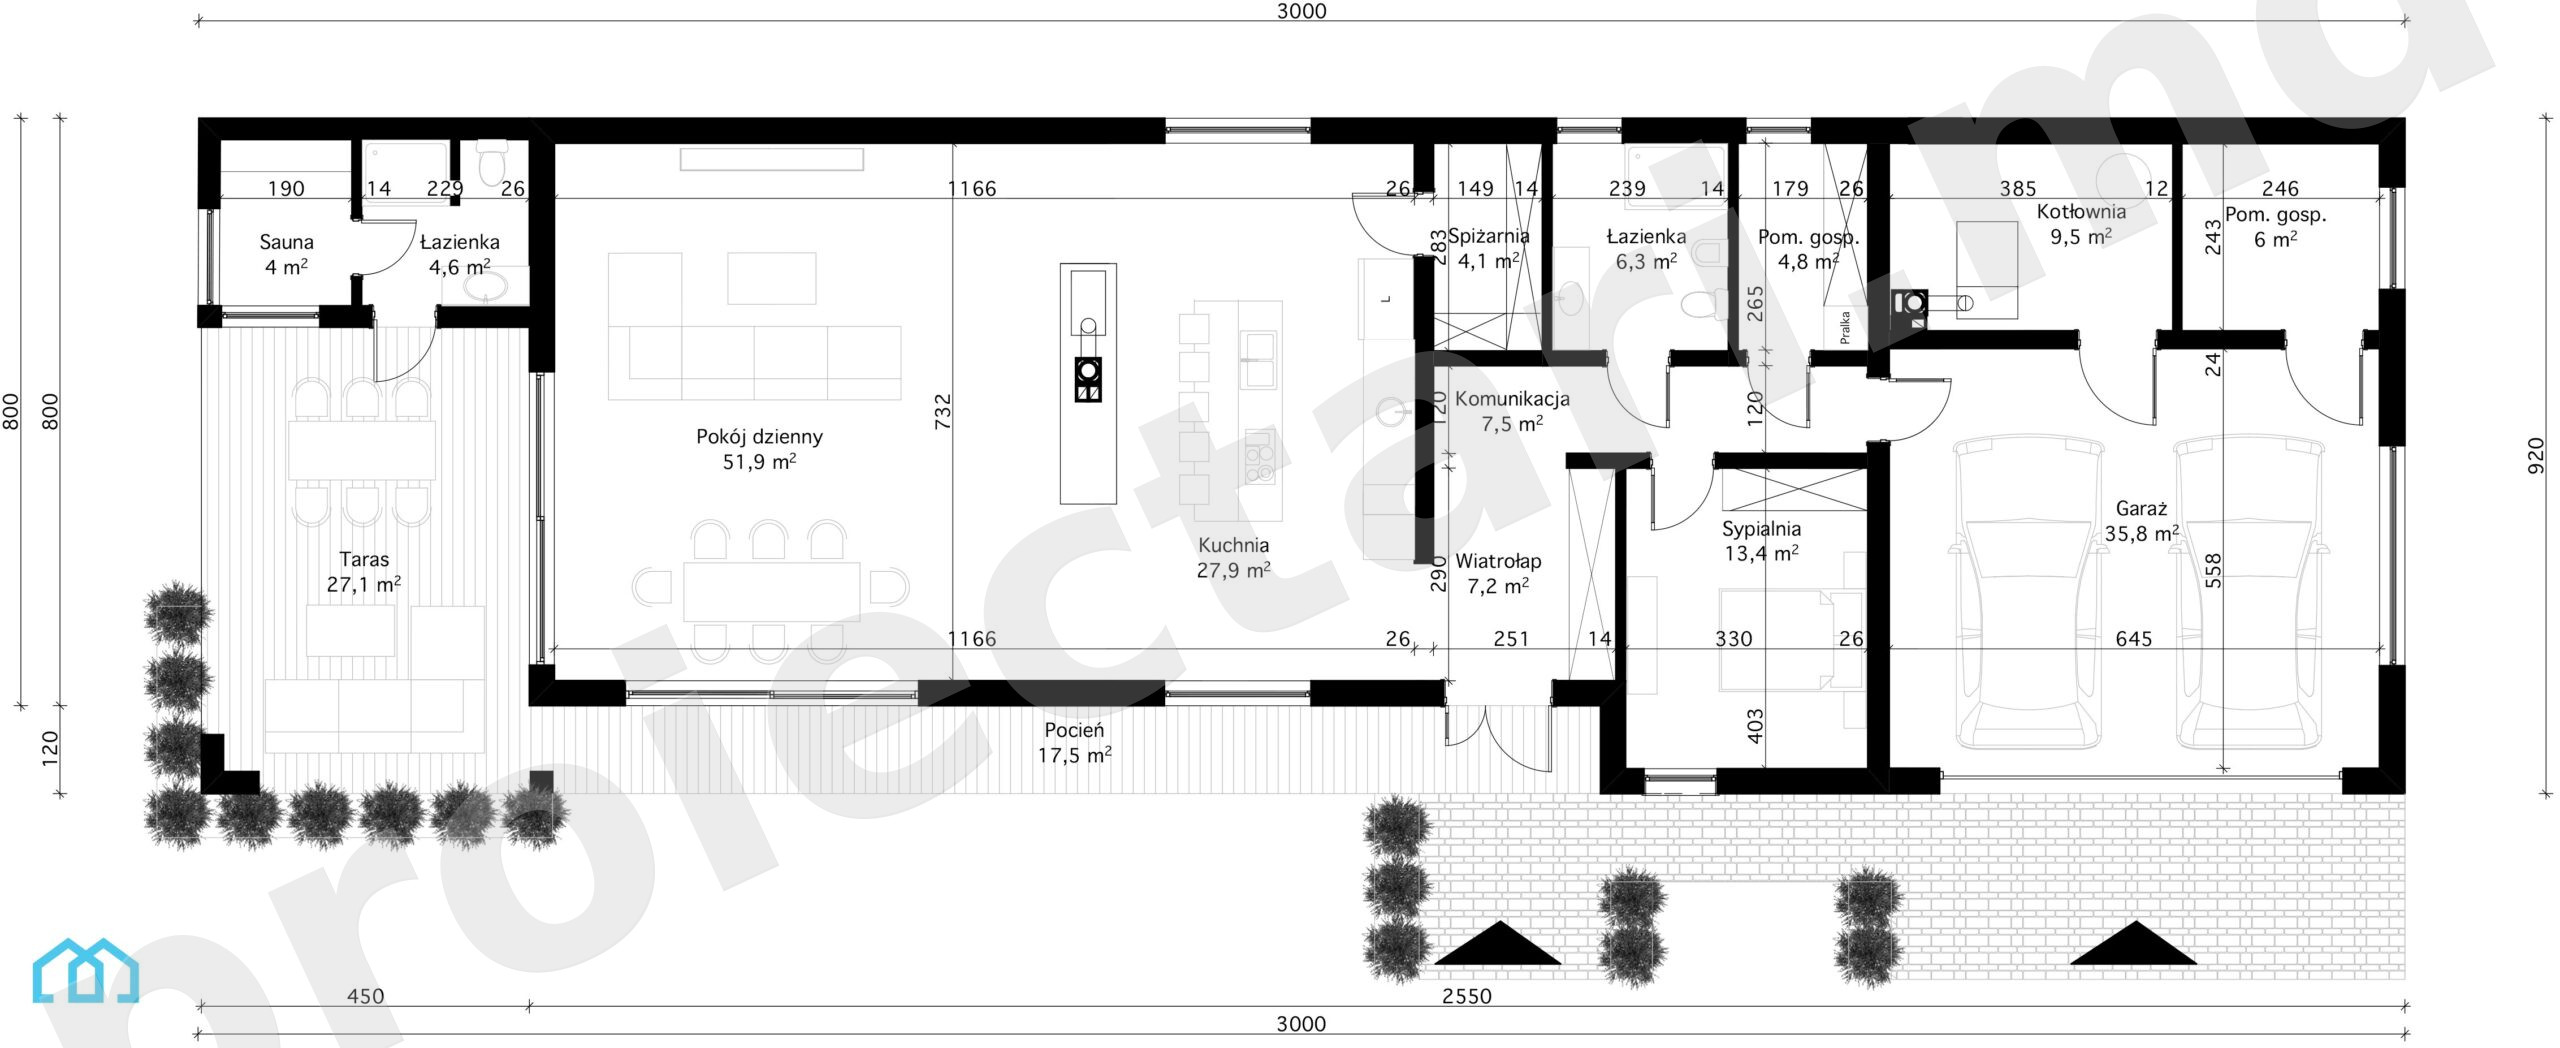
General details


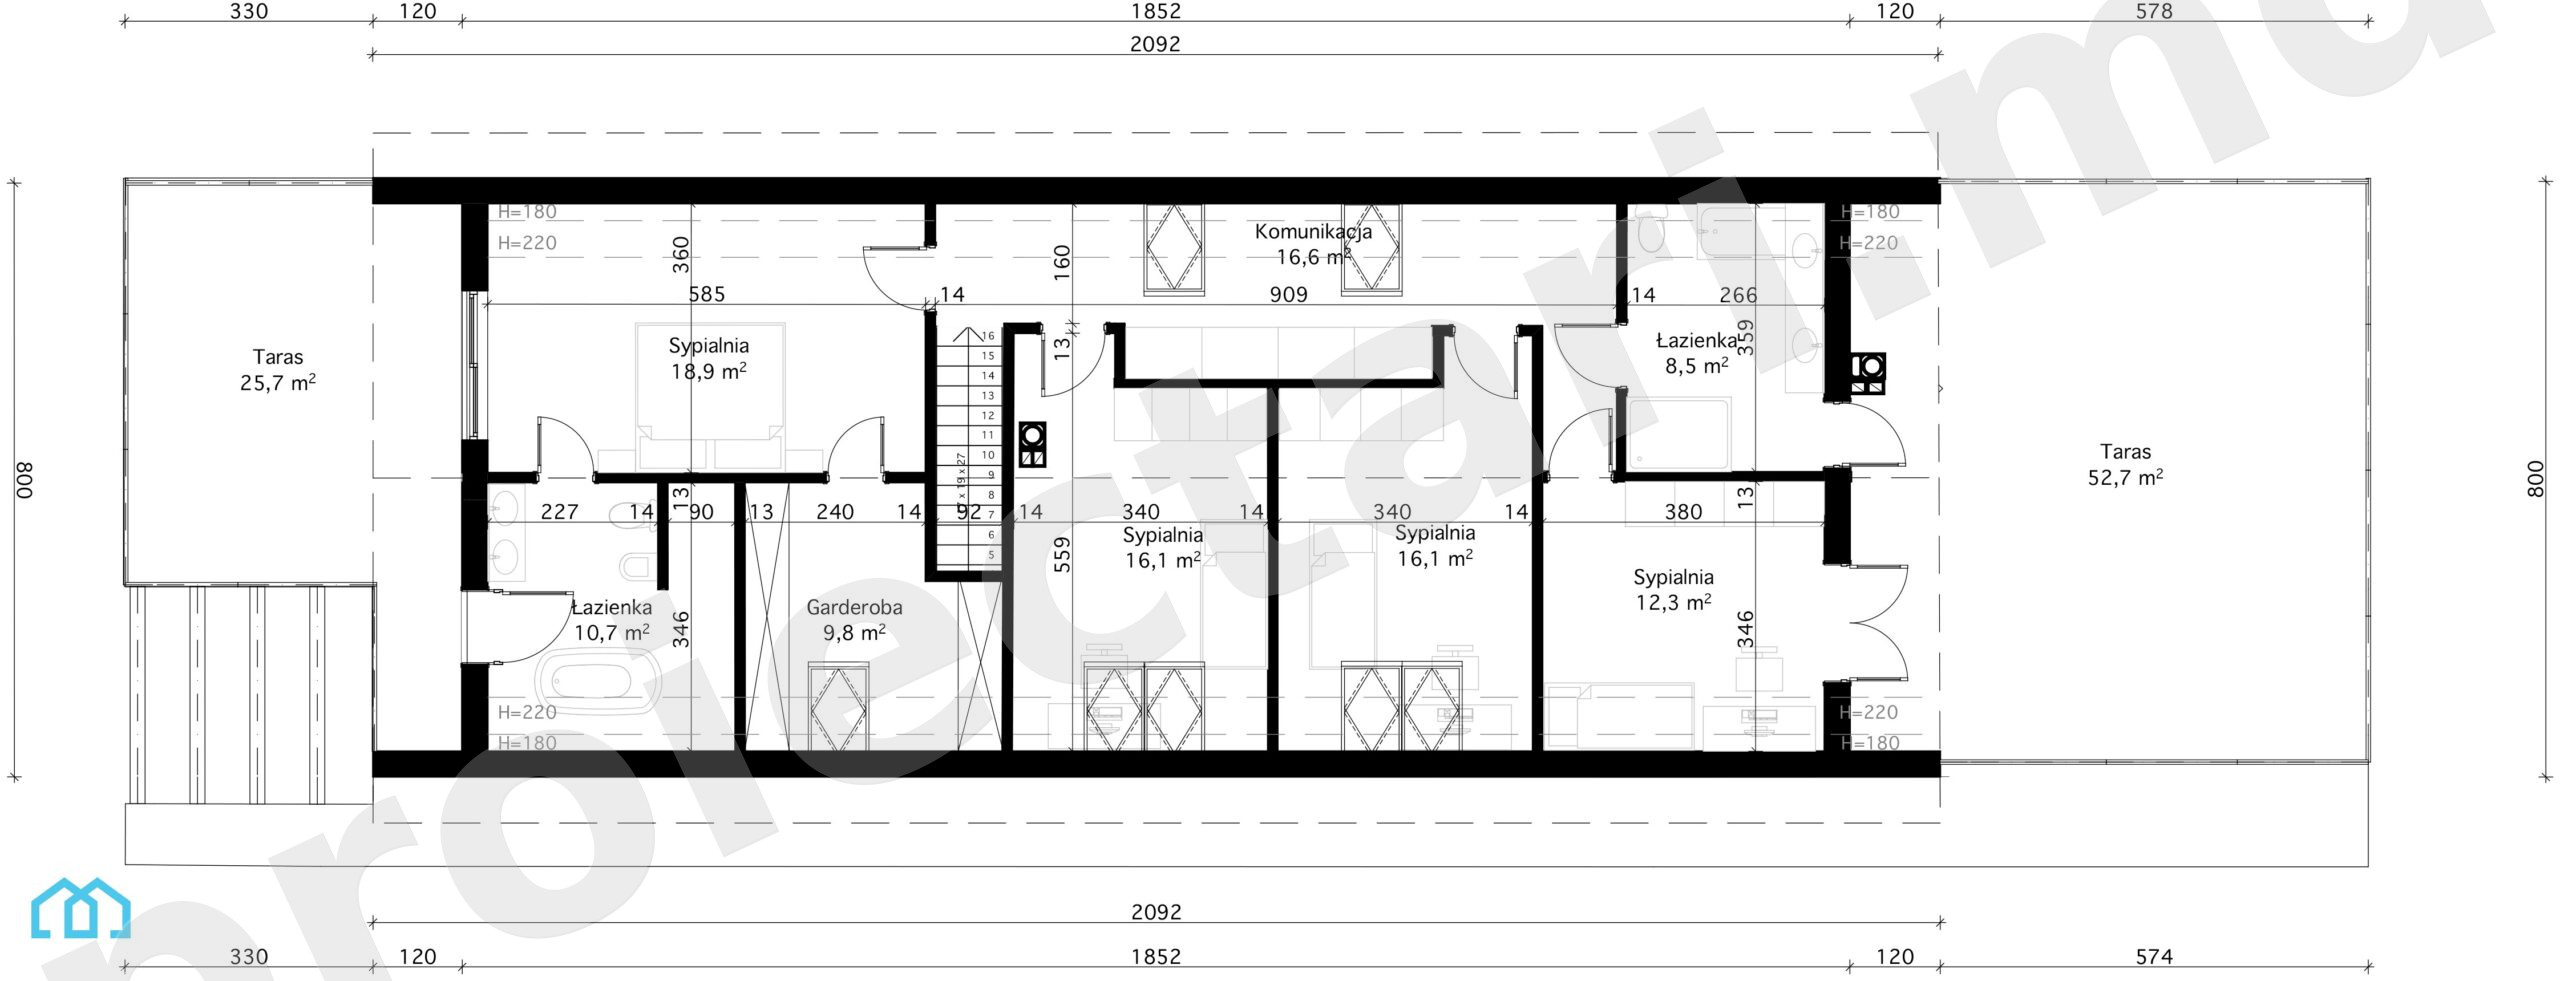
4 bedrooms
3 bathrooms
2 garages
Year Built
2023
311,90 m²
Lot Size
38 x 17,50 m

Technical data


The net area of the house without loggias, terraces and the cellar

311,90 m²

Garage area

35.8m2

Attic area

45m2

Boiler area

9.5m2

Construction footprint

234m2

The angle of inclination

40°

The total built area

507 m²

Total area

248,90 m²

Volume

1 656,80 m³

The height of the house

9,13 m

Roof surface

323.5

Size


Minimum plot sizes

38 x 17,50 m

* In the event that the neighbor of the lot offers a notarized receipt regarding the location at a distance of less than 3m from the red lines of the land, then the values of the minimum dimensions of the land can be restricted

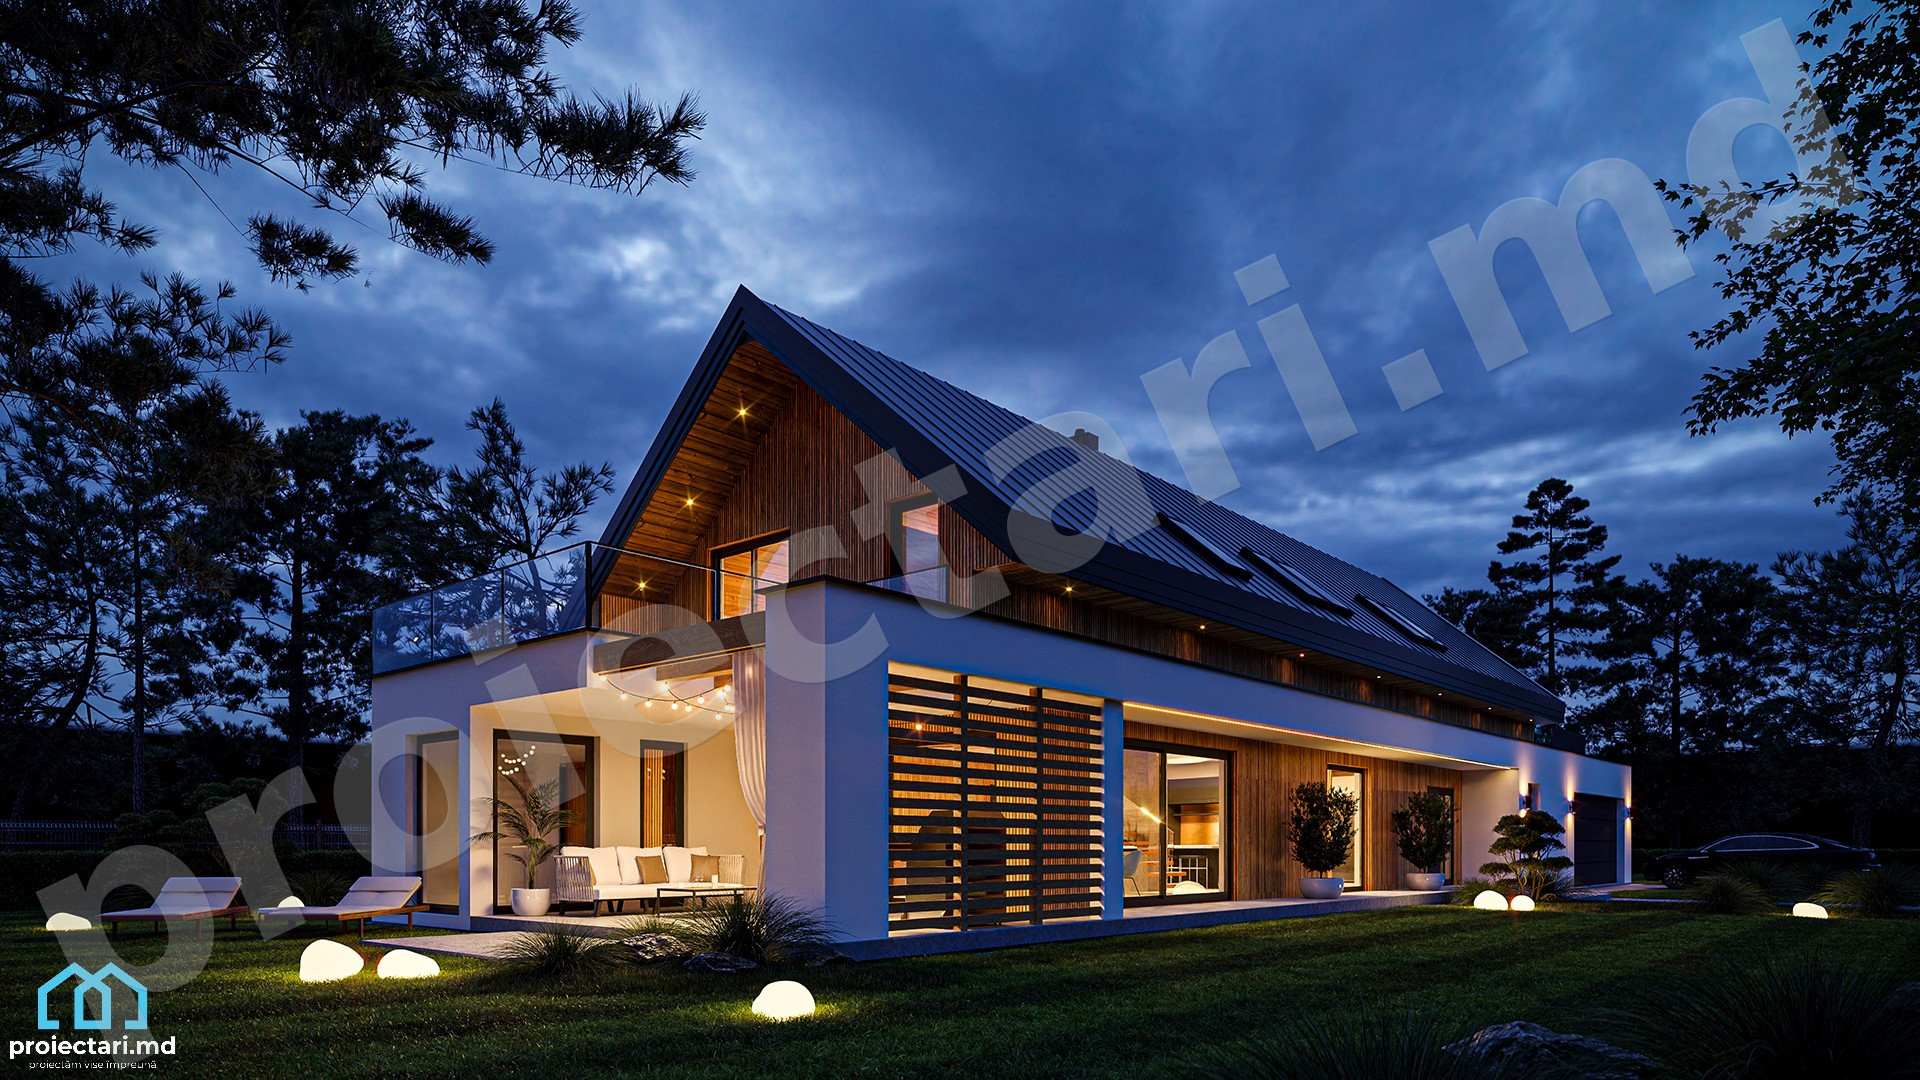
Loft house project – 101239: An Inspired Choice for Comfort and Elegance

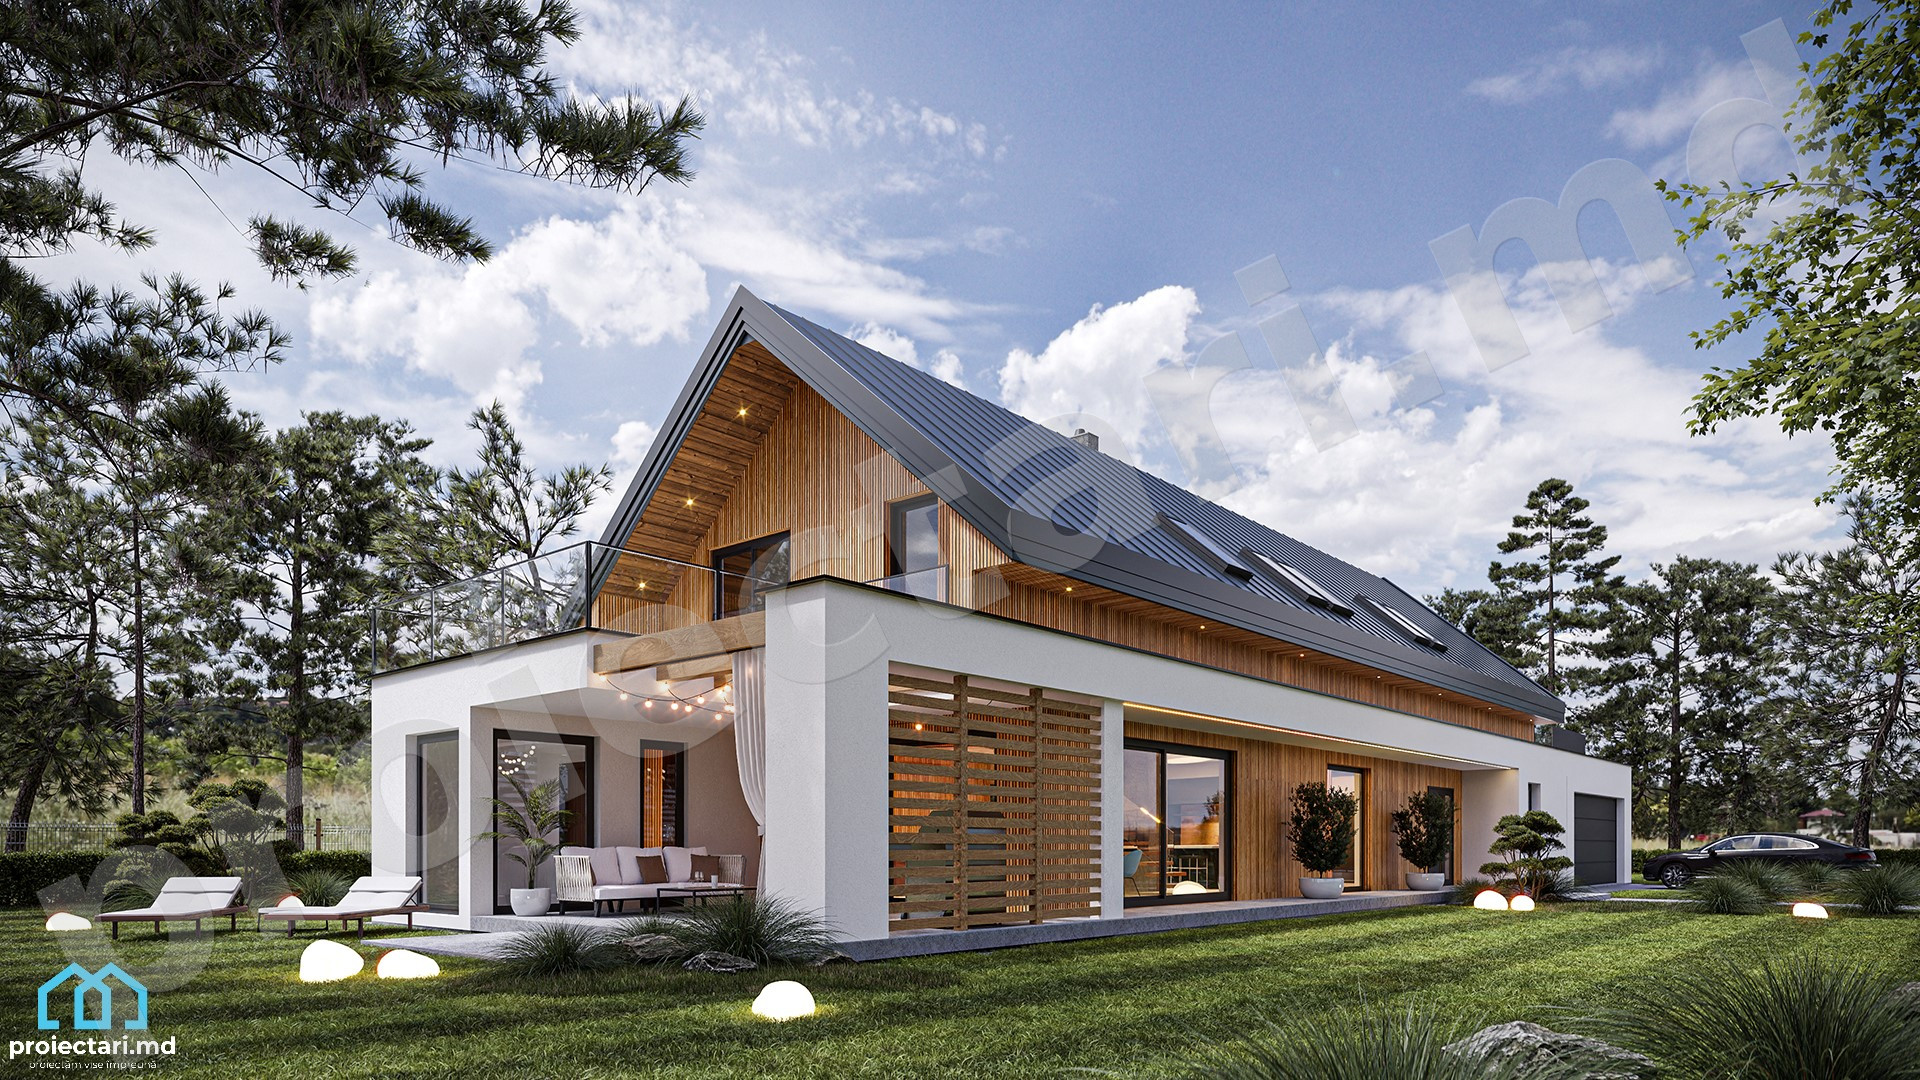
In search of a home that gracefully combines comfort with elegance, more and more people are turning to the projects of houses with attics. These homes offer a number of advantages, from extra space to attractive design. And this Attic House Project 101239 is certainly one of the most inspiring choices in this field.

Project – 101239 in detail

When it comes to the attic house project 101239, we cannot overlook the remarkable details that make it stand out. This home impresses with its smart design and well-thought-out functionality. Here are some of its key features:


House project with attic. Modern and Elegant Design:


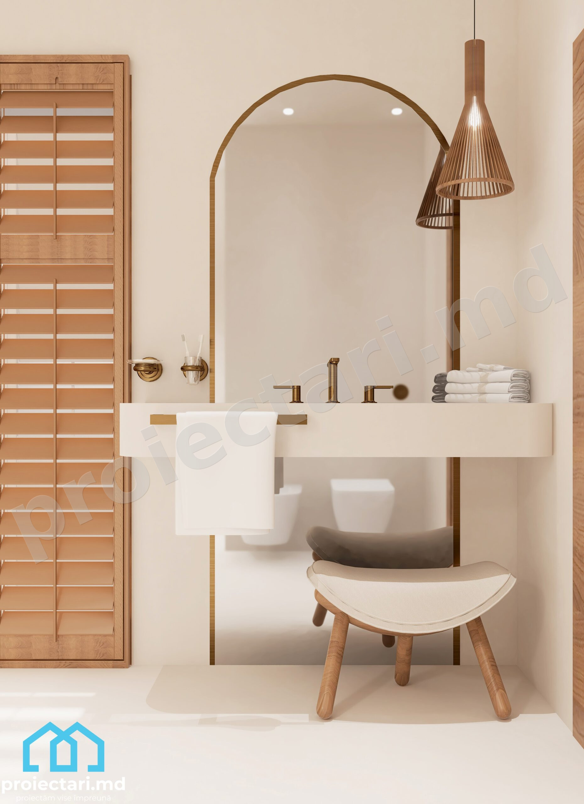
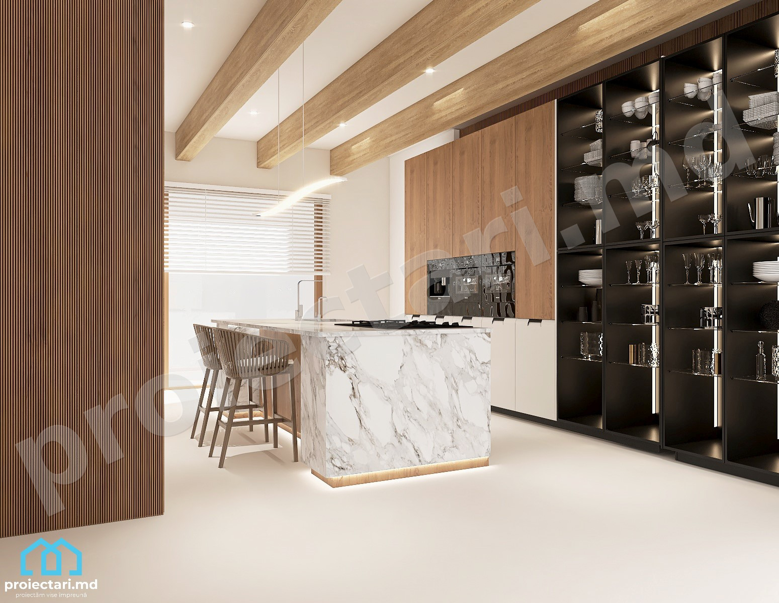
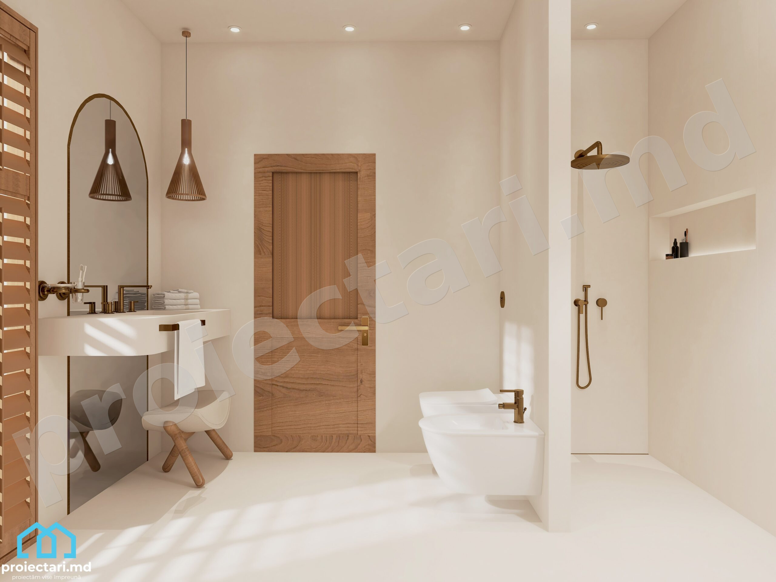
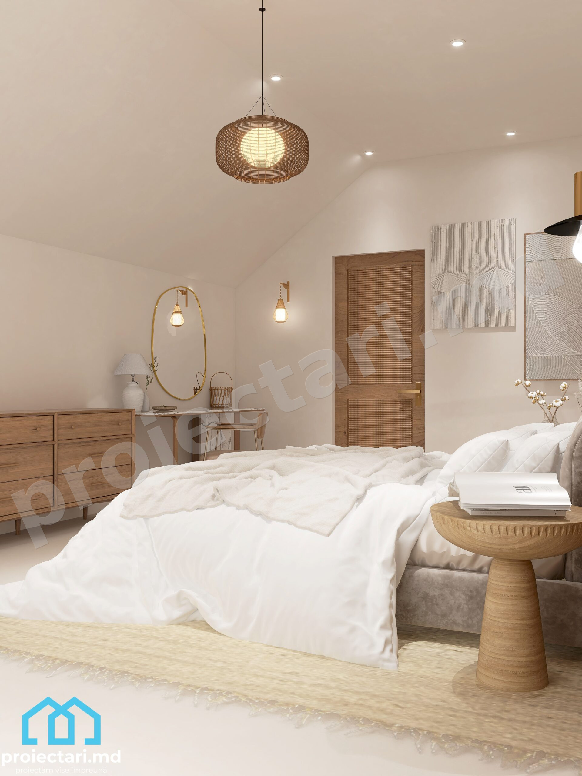
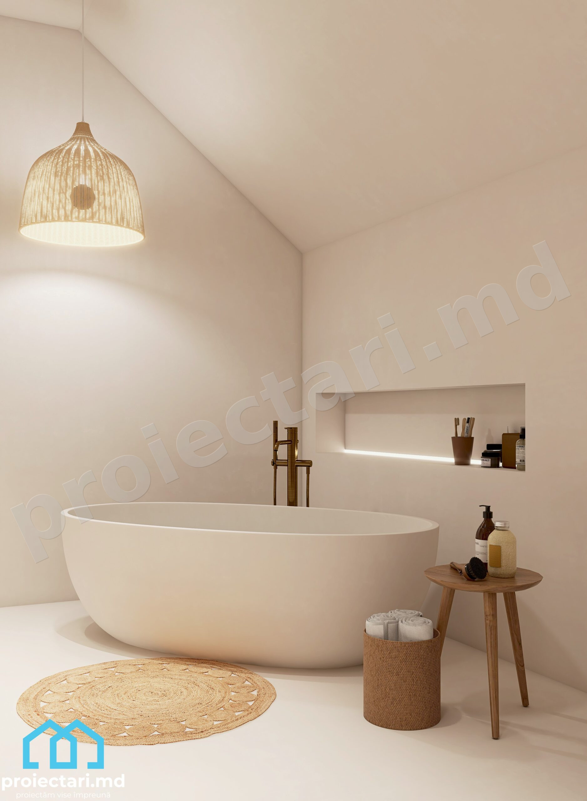
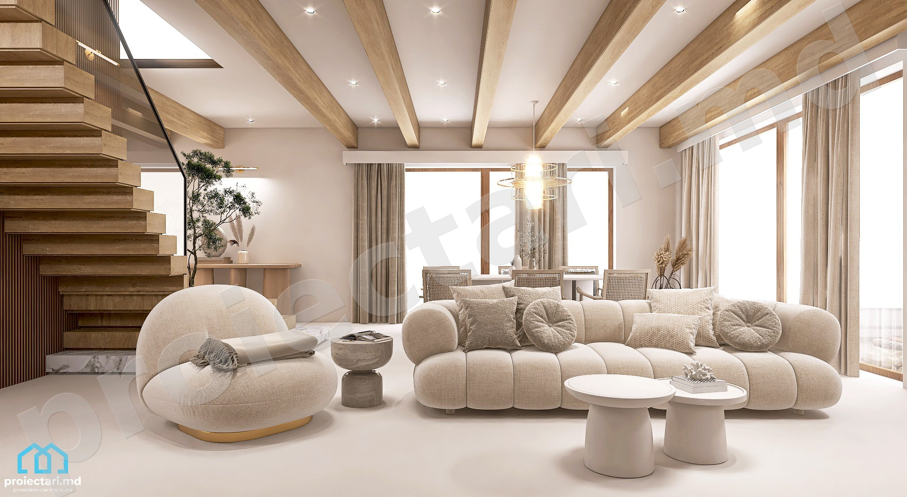
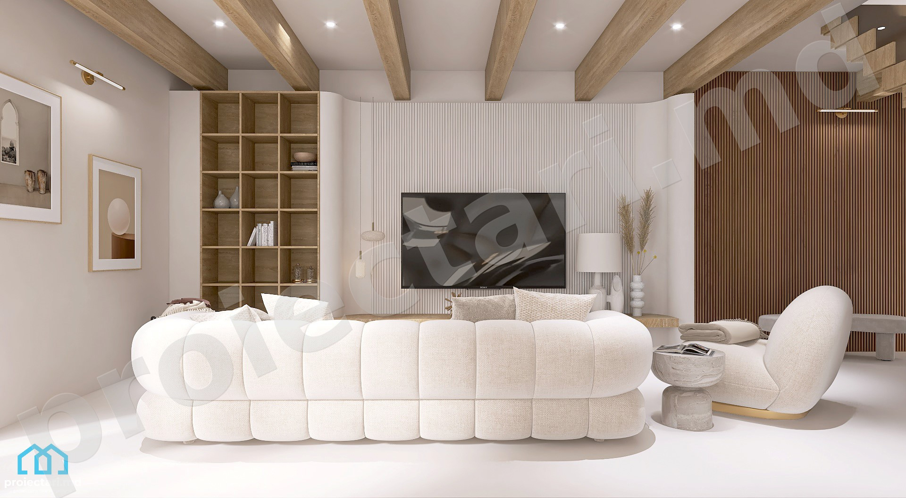
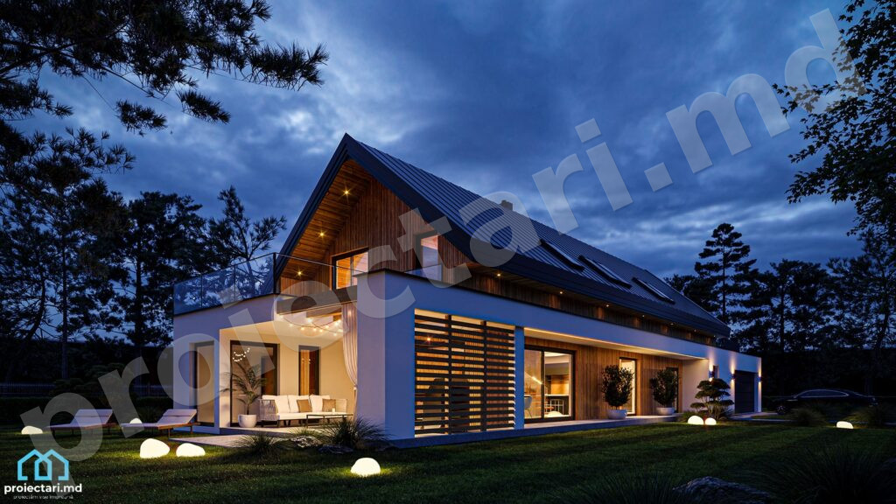
This loft house stands out for its clean lines and modern look. Every detail of the exterior and interior has been carefully designed to create an elegant and sophisticated atmosphere.

Generous Space:


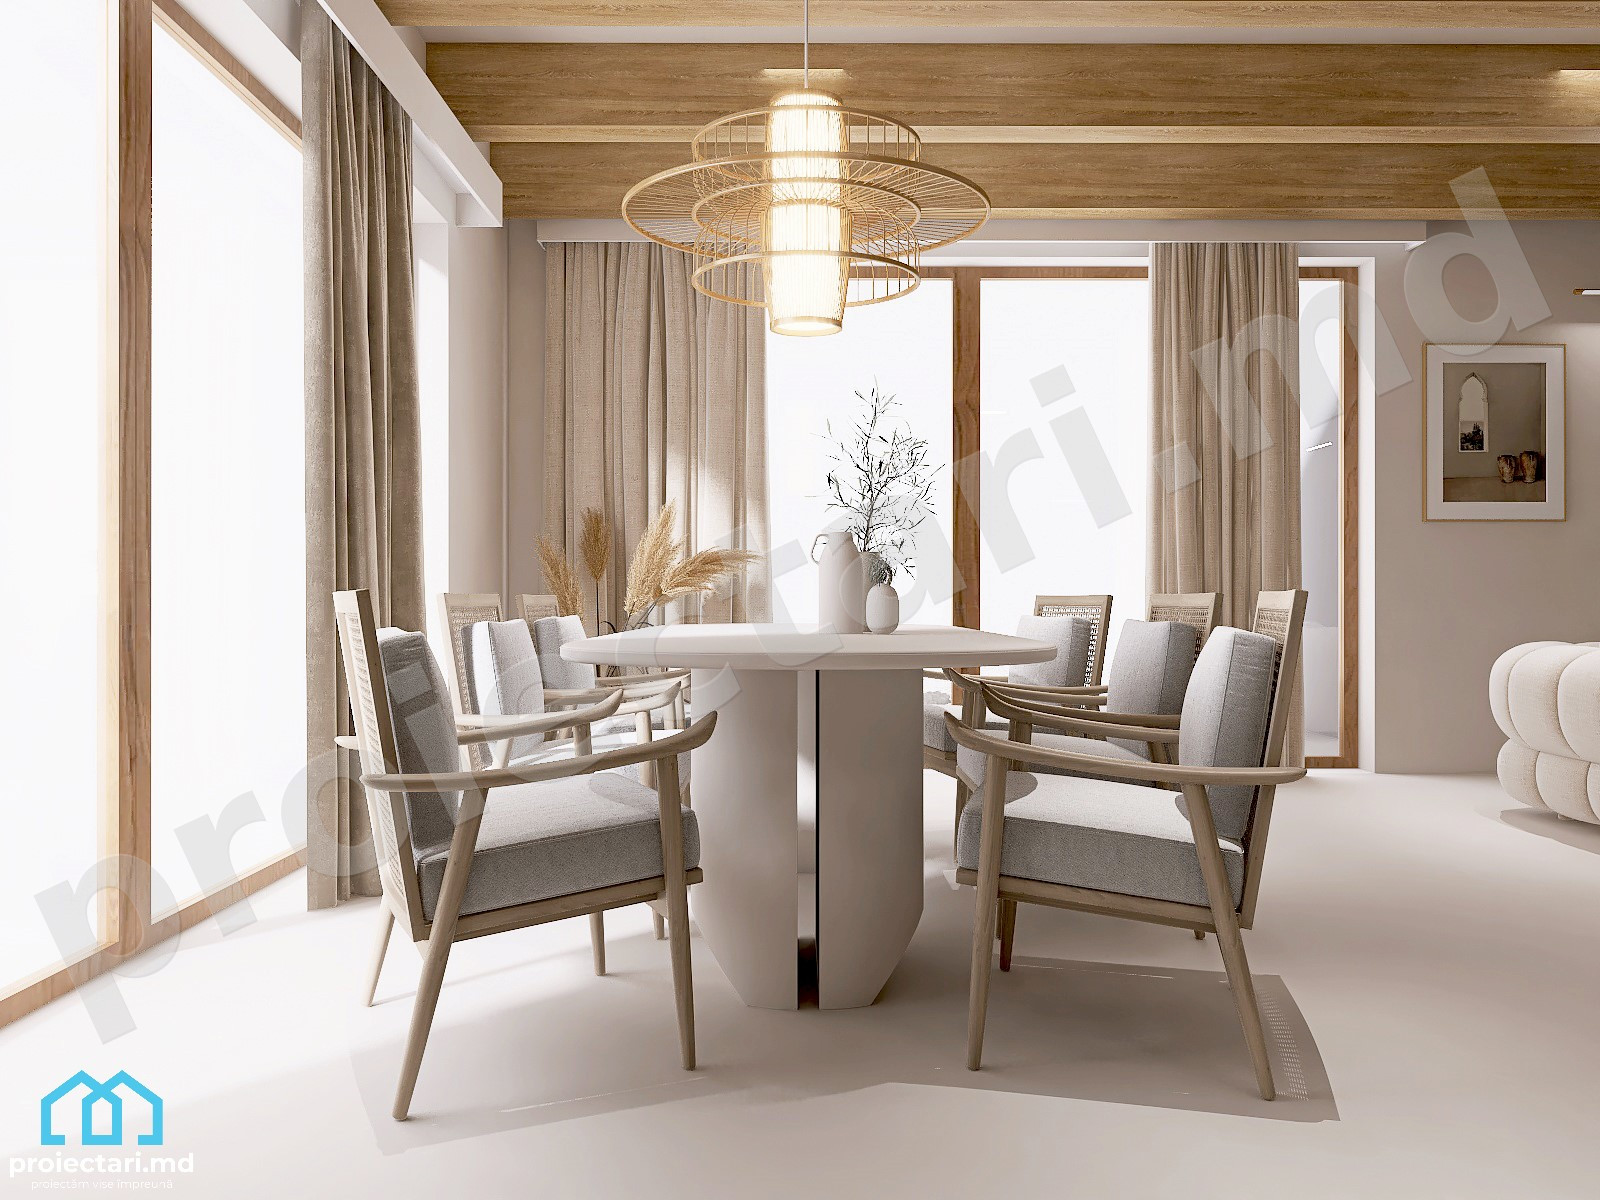
With a generous total floor area, this Attic House Project – 101239 offers enough space for the whole family. Large rooms and abundant natural light create a friendly and welcoming environment.

House project with attic. Versatile Attic:

The attic is definitely the strong point of this house. Here you can set up a home office, a children’s playroom or an extra bedroom. Whatever your preferences, the loft can become a customized space to meet your needs.

Energetic efficiency:

With concern for the environment, this Loft House Project 101239 is designed to be energy efficient. Quality insulation and modern heating and cooling systems will help you save energy and money.

House project with attic. Garden and Outdoor Space:

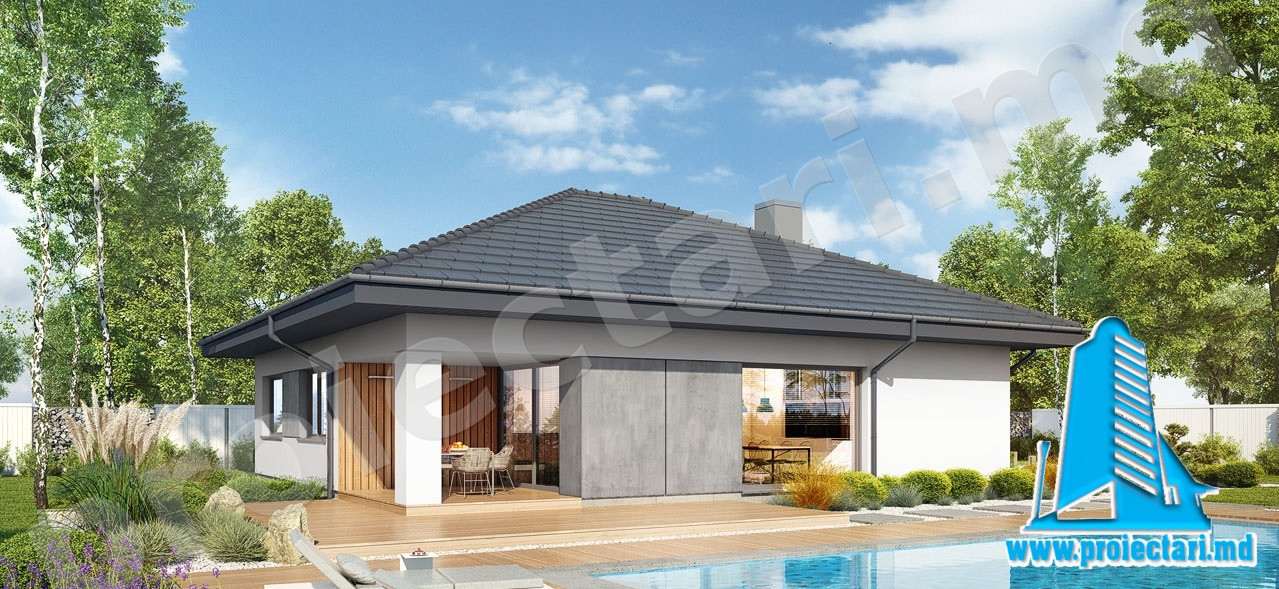
The house is accompanied by a spacious garden where you can create a relaxation corner or a playground for children. The outdoor space is perfect for spending time outdoors.

Additional Benefits of the Attic House Project

A house with an attic, such as project 101239, offers a number of additional advantages that are worth considering:

Adaptability: The loft can be customized according to your changing needs. It can become a bedroom for a teenager or it can be turned into a workspace for someone who works from home.

Added Value: Homes with lofts tend to have a higher value on the real estate market because of the extra space they provide. This makes investing in such a project a wise one.

Superior Aesthetics: With their distinctive design, loft homes add an outstanding aesthetic element to your neighborhood. They stand out and are appreciated by those around them.

House project with attic. Conclusion

The attic house project 101239 is truly an inspired choice for those looking for a home that combines comfort, elegance and functionality. With attention to detail and a modern design, this home stands out in the real estate landscape.

If you are looking for a home that offers you generous space, energy efficiency and an elegant environment, project 101239 is definitely worth considering. With its versatile loft and spacious garden, this home has everything you could want for comfortable and stylish living.

Finally, the attic house project 101239 establishes itself as a top choice for those who want to live in a home that truly represents a dream home.
House project with attic

See also:

  • House project with attic-101234
  • Casa cu etaj 200m2 – 101063
  • Proiect casa cu etaj si garaj-100831
  • Proiect casa cu etaj si garaj-Albany
  • Proiect de Casa cu etaj -315
On-Page SEO Checker - Wincher.com

Characteristics


  • 3 sanitary groups
  • 4 bedrooms
  • Access for people with disabilities
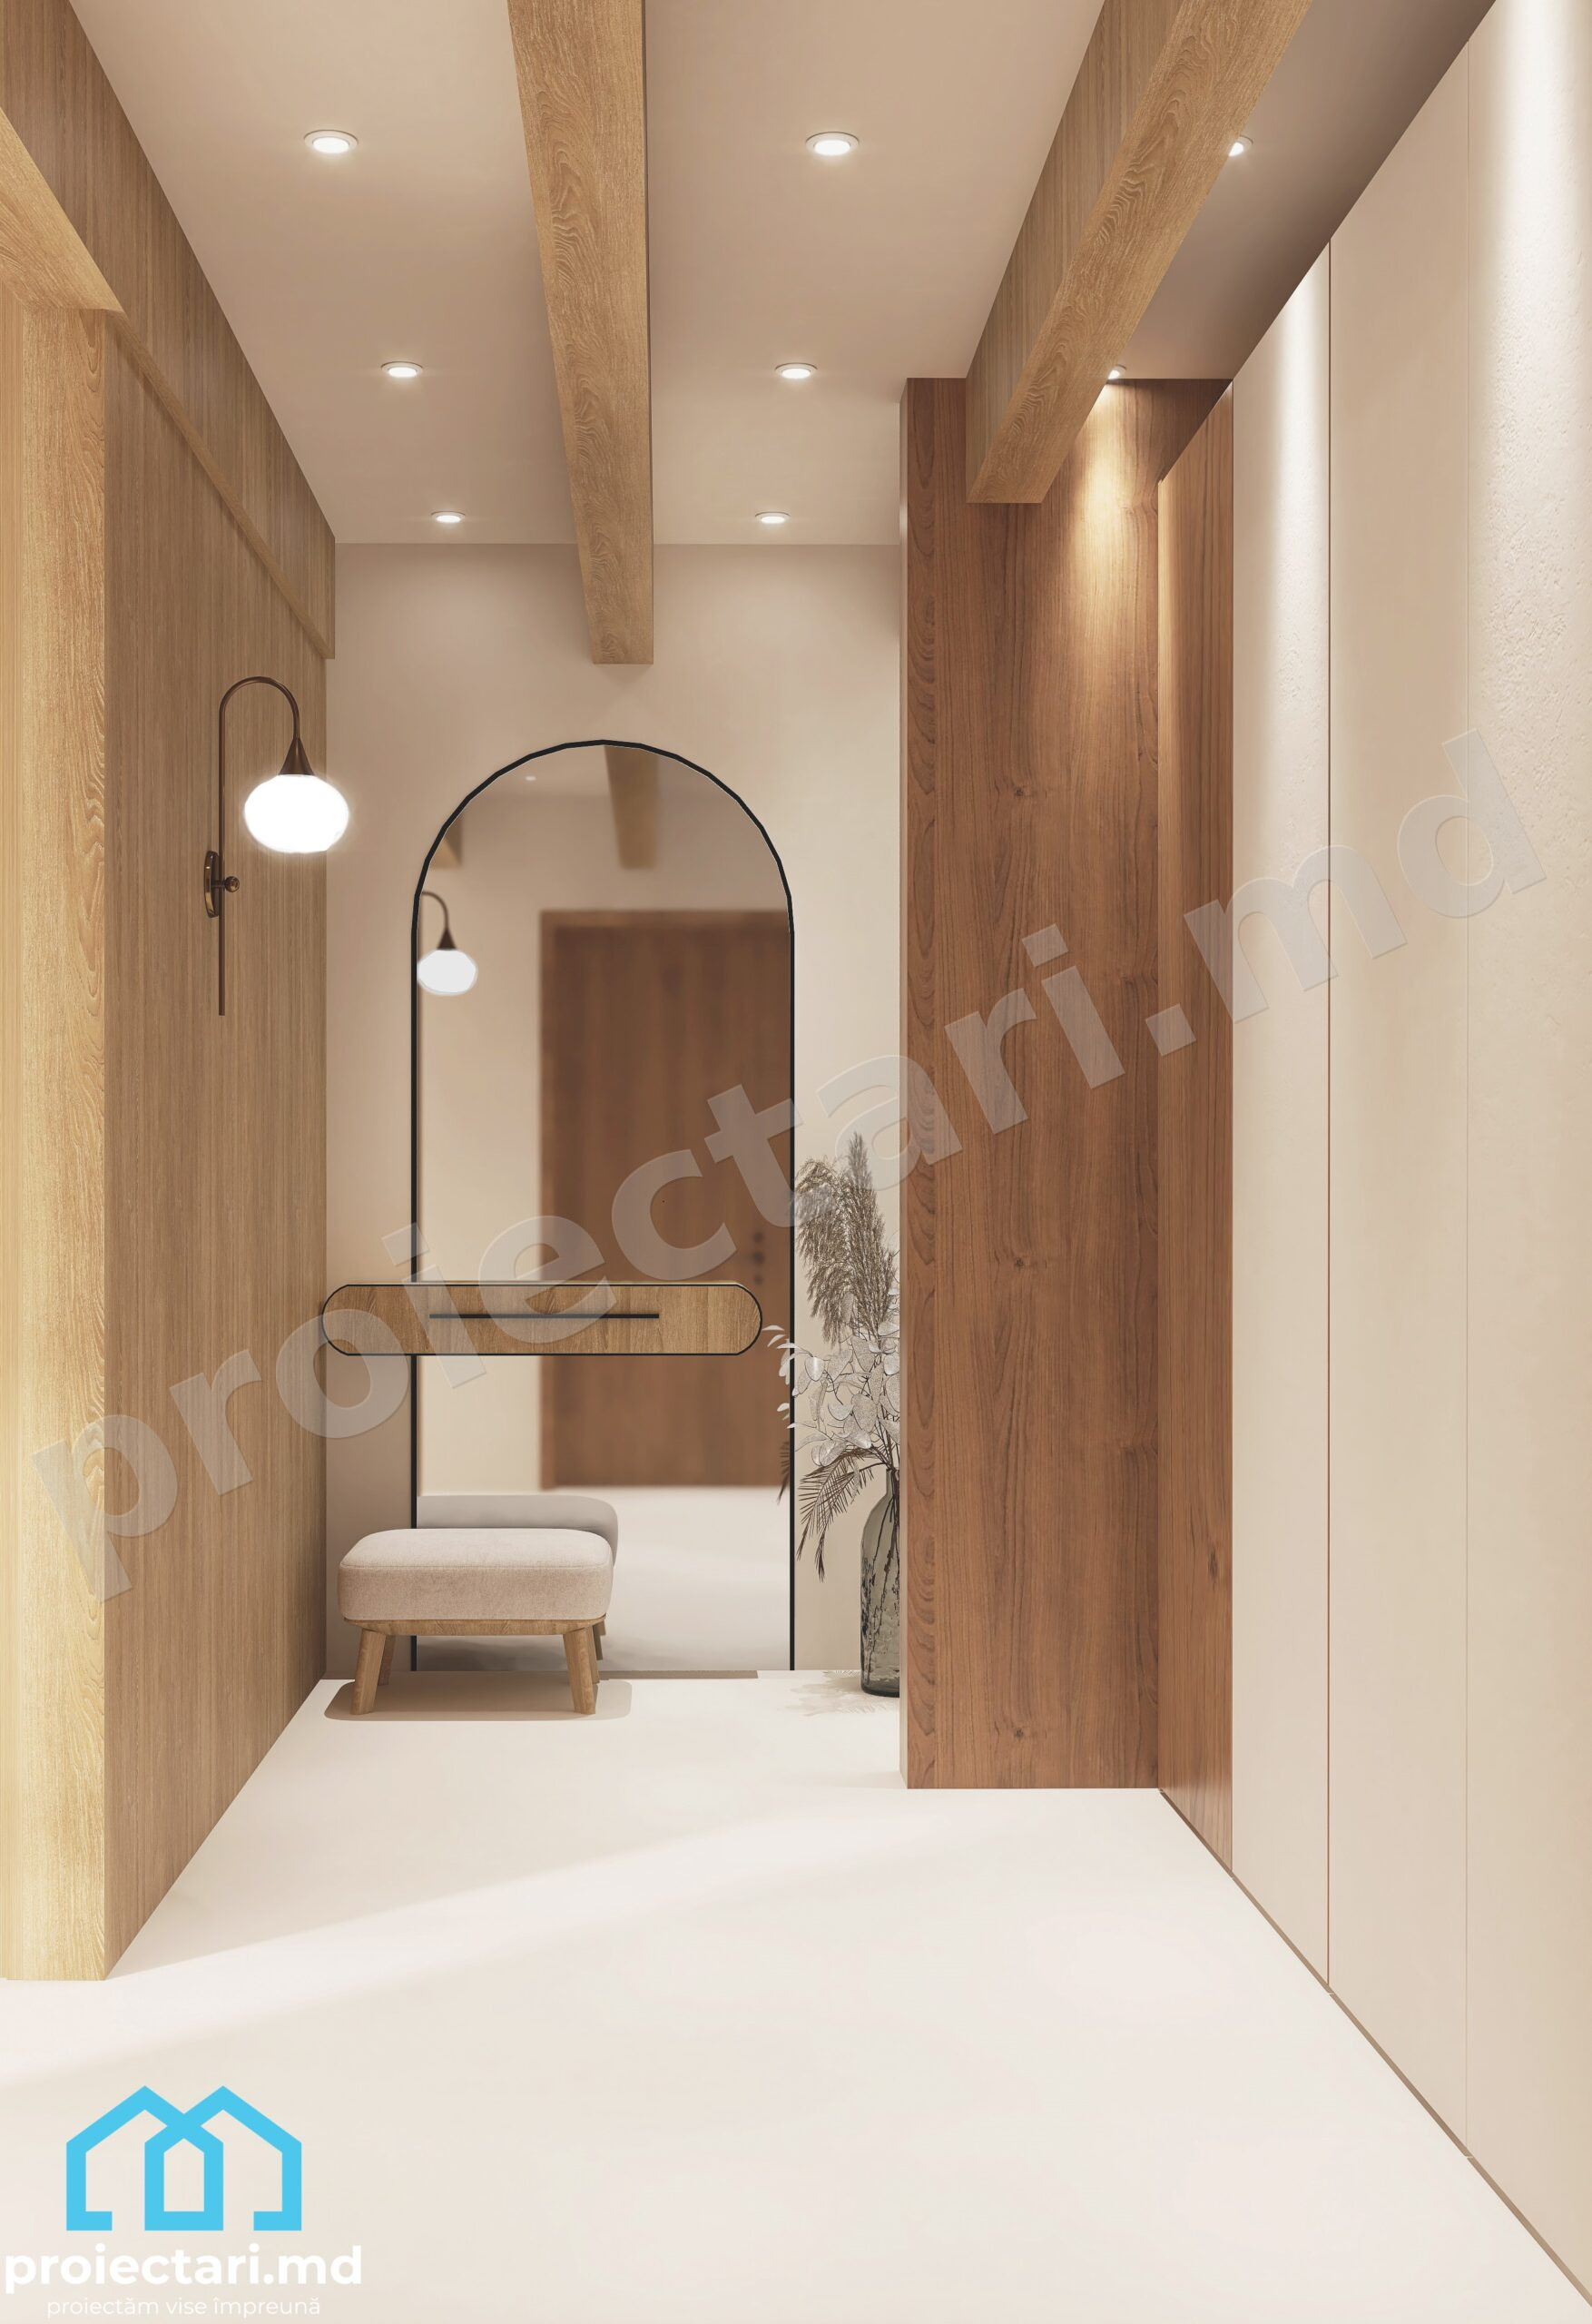
  • Anteroom with Cupboard
  • Autonomous heating
  • Cabinet
  • Double baths
  • Emergency exit
  • Flat roof
  • Garage for two cars
  • Garage Storage
  • Lawn
  • Outdoor Parking
  • Parking
  • Storage Room
  • Swimming Pool
Share:

Construction Services

Interior design

Landscape and Exterior Design

Similar projects

Attic house projects

Proiect de casa cu doua nivele 136

4 rooms
3 bathrooms
335 m2
1

60.300 lei

HIGH-TECH house projects, Projects of houses with storey

House project 130m2 – 101463

5 rooms
3 bathrooms
152,18 m²

27.392 lei

Cottage projects, Ground floor house projects, HIGH-TECH house projects, Rest house projects

Proiect de casa cu parter si garaj pentru un automobil-100910

2 rooms
1 bathrooms
113
1

20.340 lei

HIGH-TECH house projects, Projects of houses with storey

House project 2 floors 200m2 – 101517

4 rooms
3 bathrooms
208,30 m²
2

37.494 lei

Proiectari

With extensive experience in the field and a team of talented engineers and architects, Proiectari.md guarantees that you will receive construction projects of the highest quality.

Categories

  • Ground floor house projects
  • Duplex house projects
  • Projects of houses with storey
  • 3-storey house projects
  • Townhouse projects
  • Rest house projects
  • Cottage projects

Links

  • About us
  • Partners
  • Contacts
  • Architectural models
  • News
  • Terms and conditions
  • Privacy policy

Contacts

  • Address: or. Chișinău, str. Deleanu 24, of. 6
  • Phone MD: (+373) 69 761 888
  • Phone RO: (+40) 746 744 200
  • E-mail: proiectari.md@gmail.com

© 2026. All rights reserved.

|

Consultant online

phone messenger whatsapp viber telegram

Owning a home is a keystone of wealth… both financial affluence and emotional security.

Suze Orman
10th August 2026 Monday!
Proiectari.md
  • Login
Forget Password?