
General details
Technical data
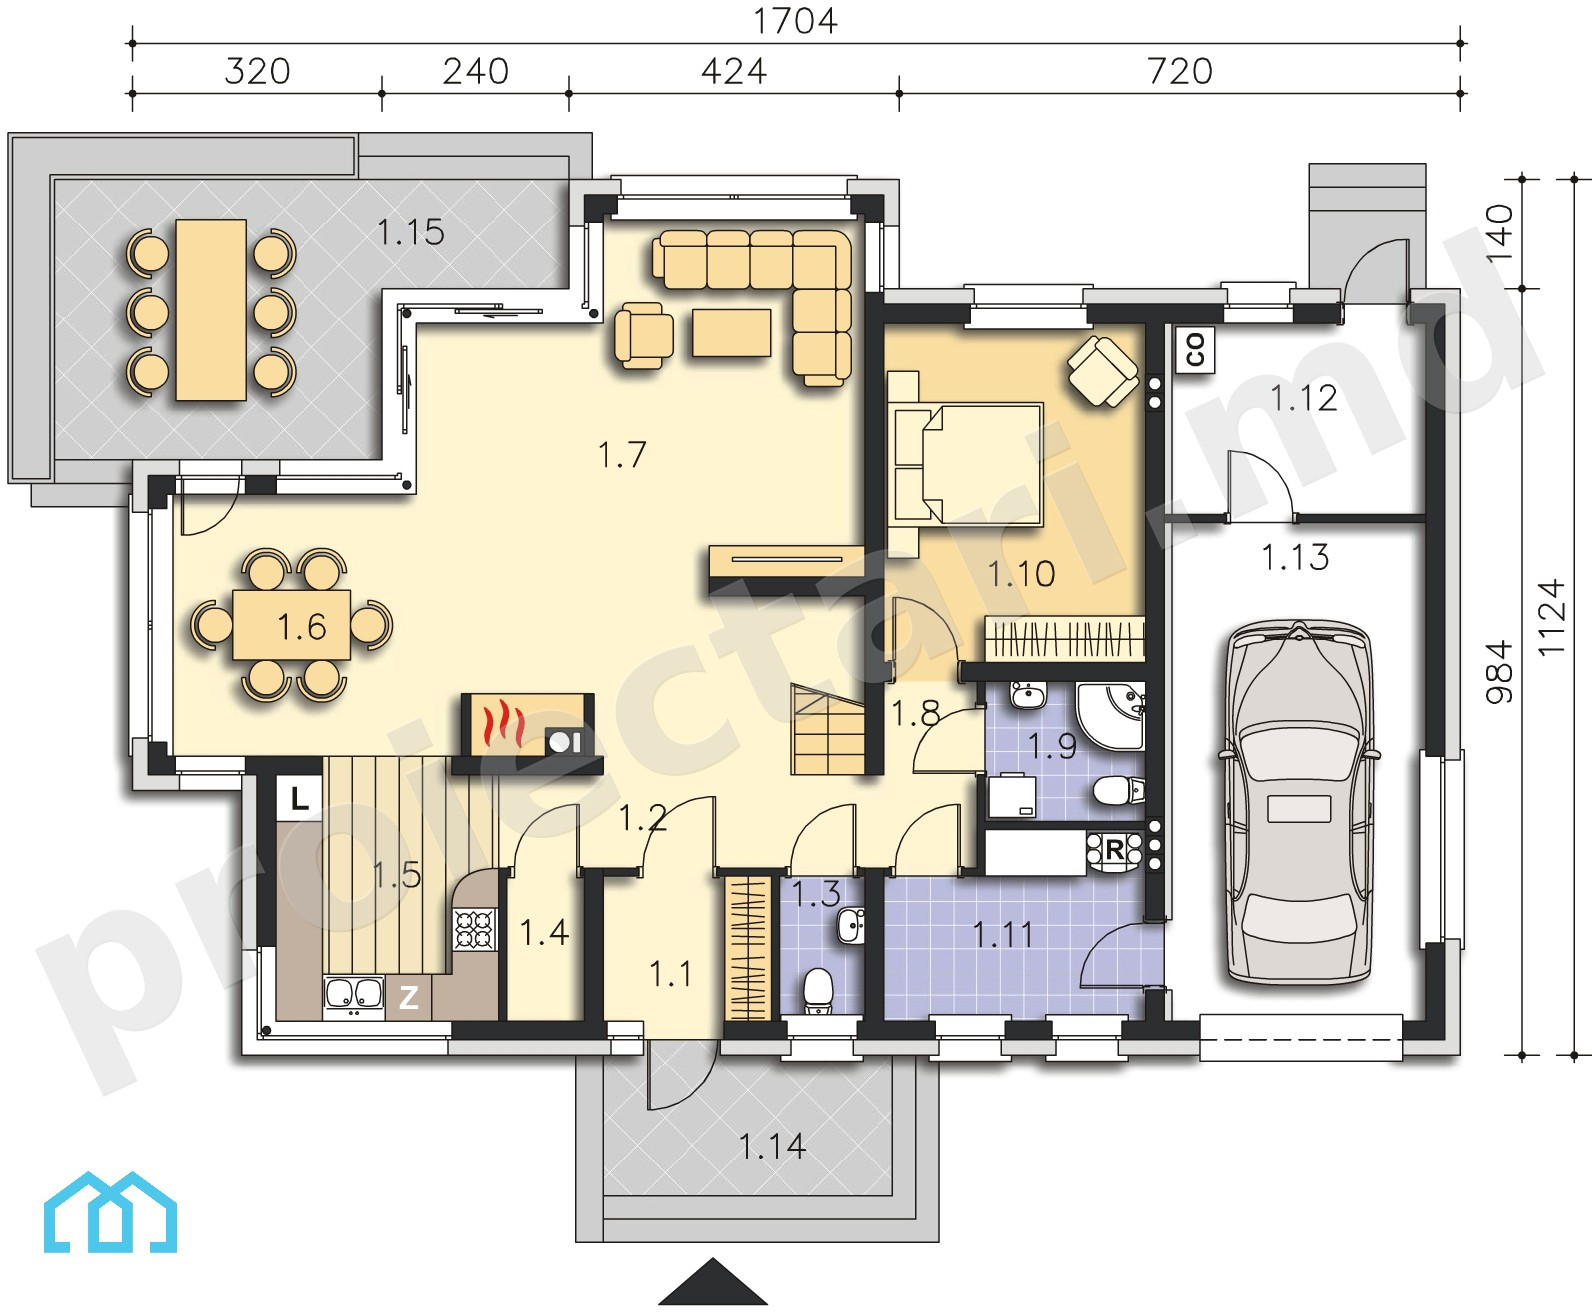
The net area of the house without loggias, terraces and the cellar |
228,80 m² |
Garage area |
20,69 m² |
Boiler area |
7,92 m² |
Construction footprint |
124,68 m² |
The angle of inclination |
3% |
The total built area |
228,80 m² |
Total area |
198,09 m² |
Volume |
1 051 m³ |
The height of the house |
7,10 m |
Roof surface |
124,68 m² |
Size
Size
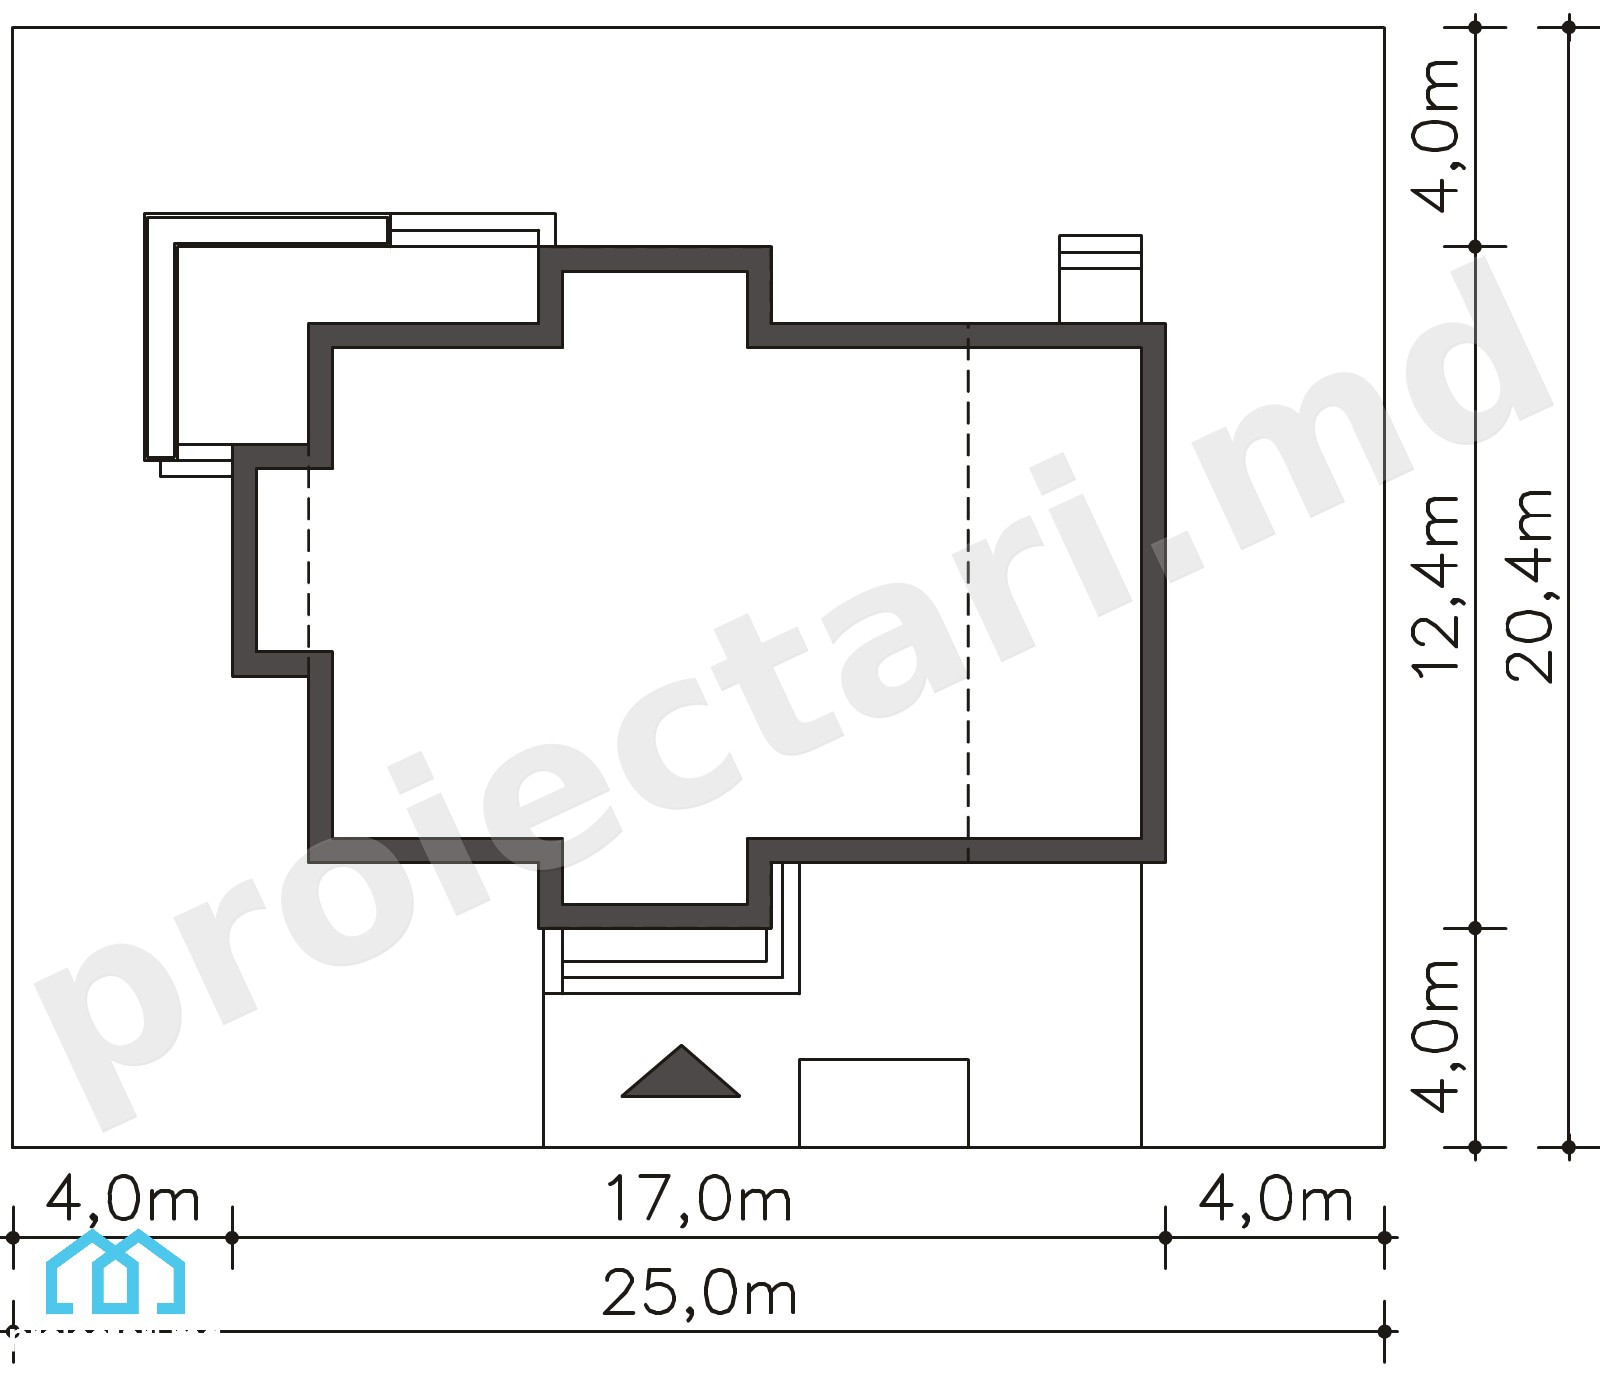
Minimum plot sizes |
25,1 x 20,40 m |
* In the event that the neighbor of the lot offers a notarized receipt regarding the location at a distance of less than 3m from the red lines of the land, then the values of the minimum dimensions of the land can be restricted

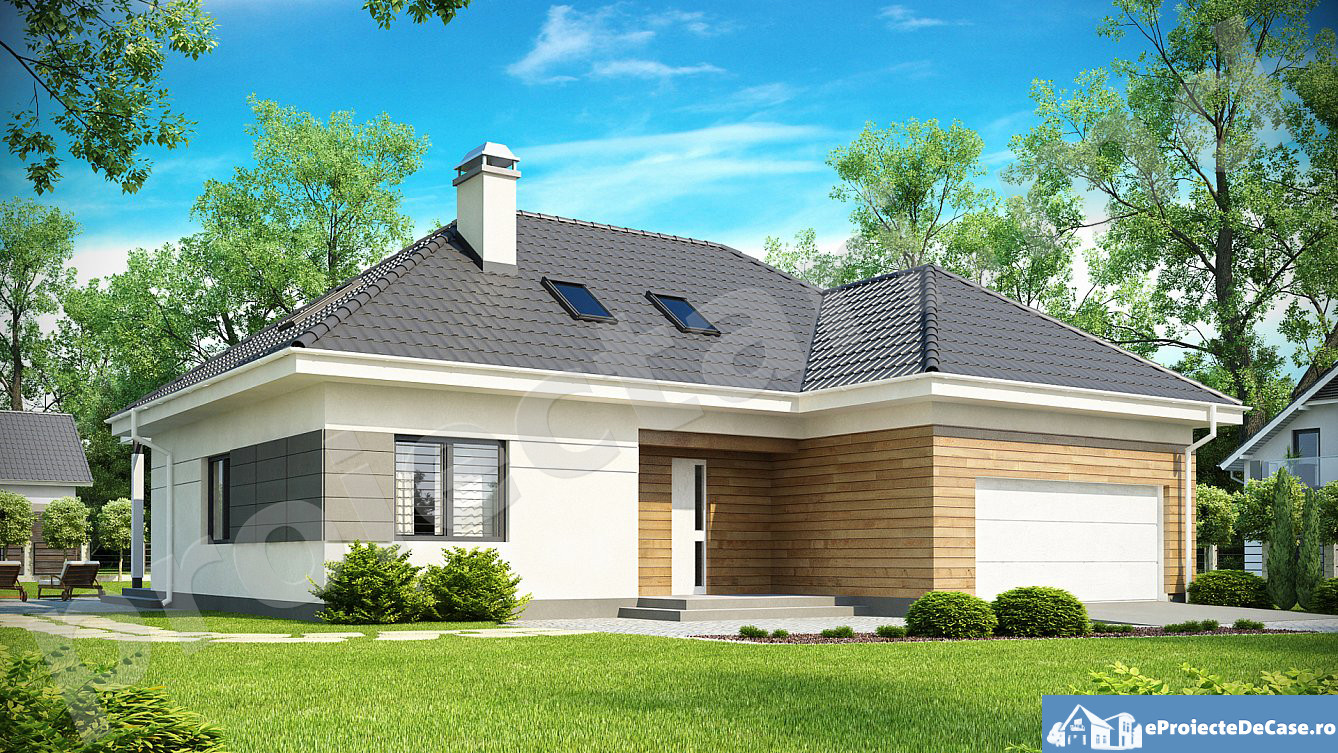
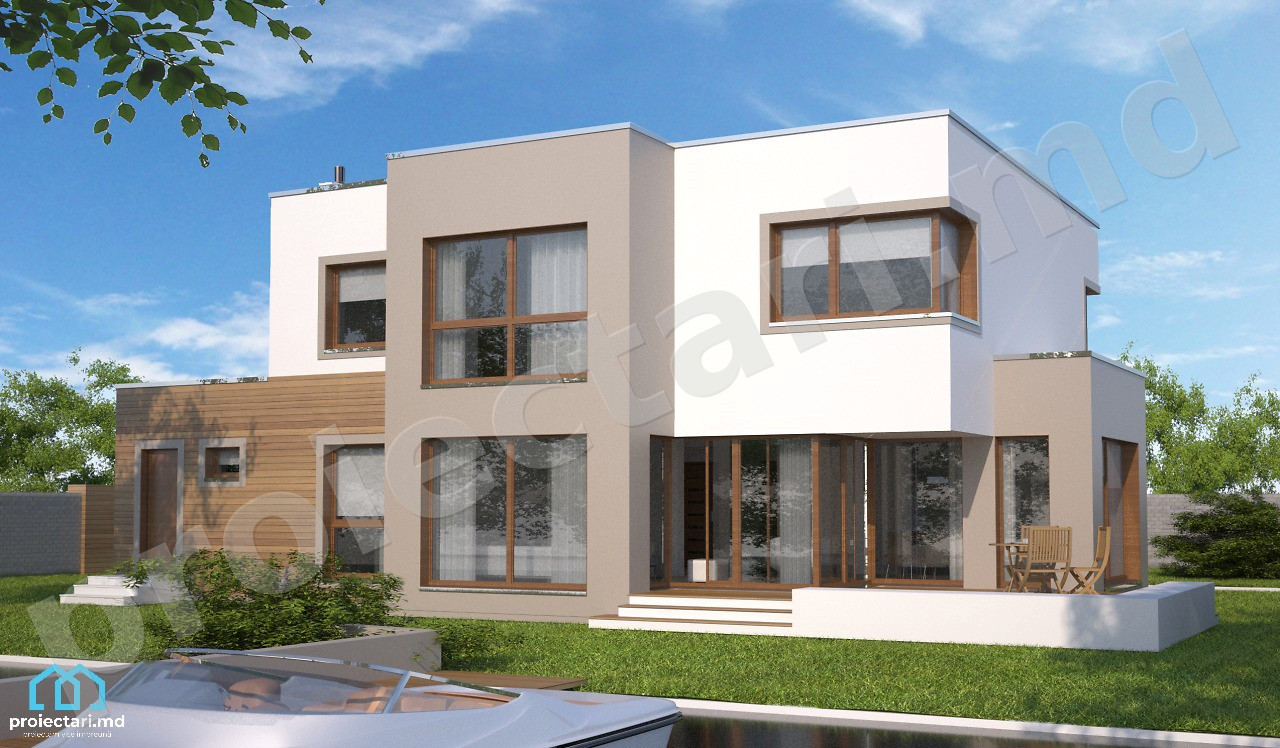
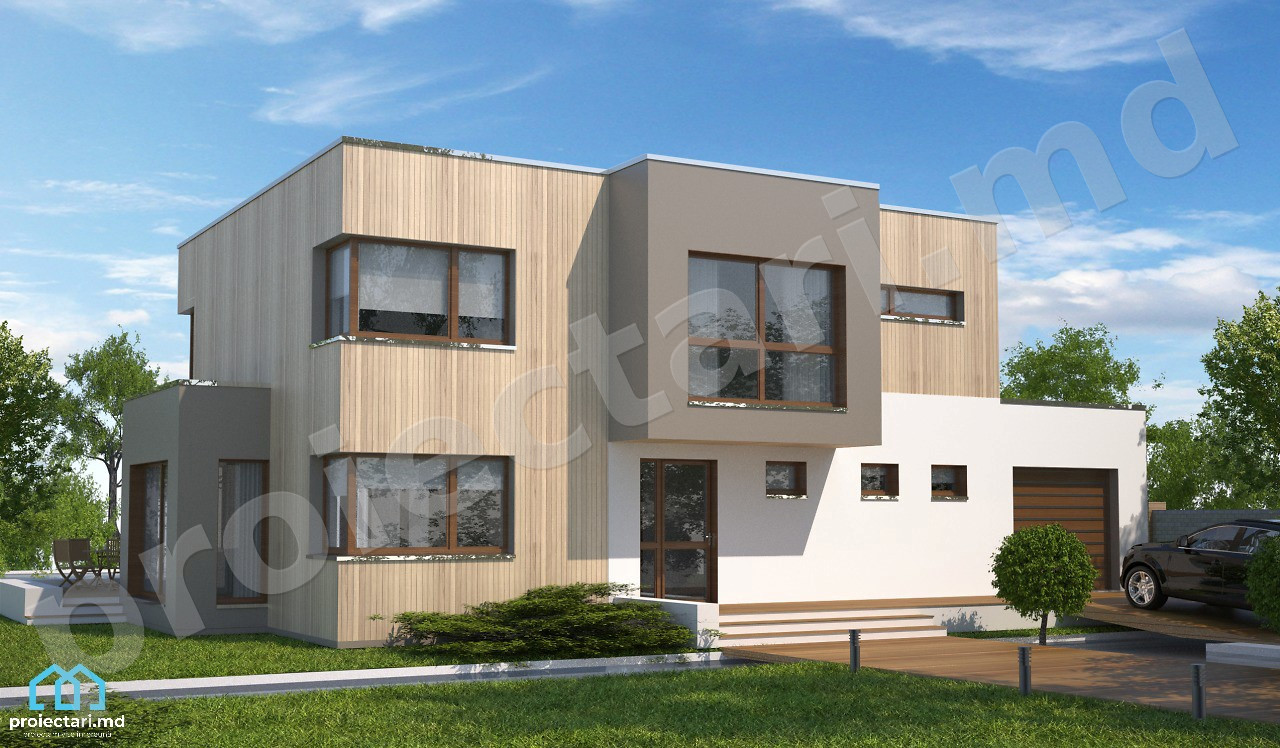
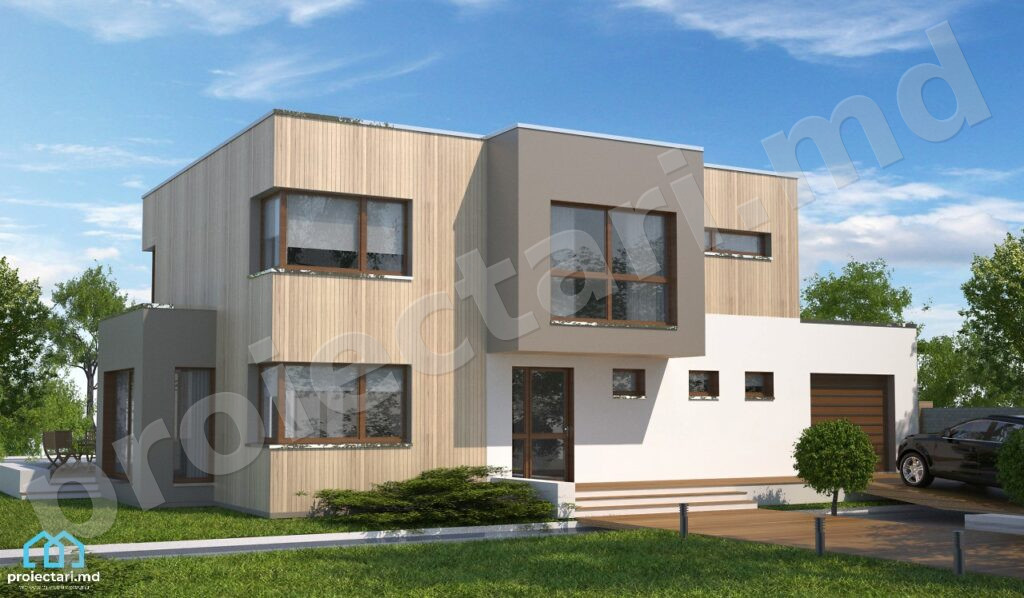
Discover Project Villa 200m2 with 3 bedrooms, garage and large living room – 101413 from Proiectari.md
Welcome to Proiectari.md , where we help you build the house of your dreams. In this section , we will explore a Villa Project from Proiectari.md , which offers an area of 200m2, 3 spacious bedrooms , a garage and a generous living room. By combining modern design with practical architecture, our villa project is perfect to meet your needs and preferences.
Villa project Main ideas to remember:
- The villa project offers an area of 200m2, 3 bedrooms , garage and large living room
- Our villa project is designed with modern design and practical architecture
- This villa project focuses on optimizing the space and creating an efficient flow between the different rooms
- Our villa project uses high quality materials to ensure durability and strength
- The exterior design of this villa is designed to create a relaxing and pleasant environment

Villa project – Modern design and architecture
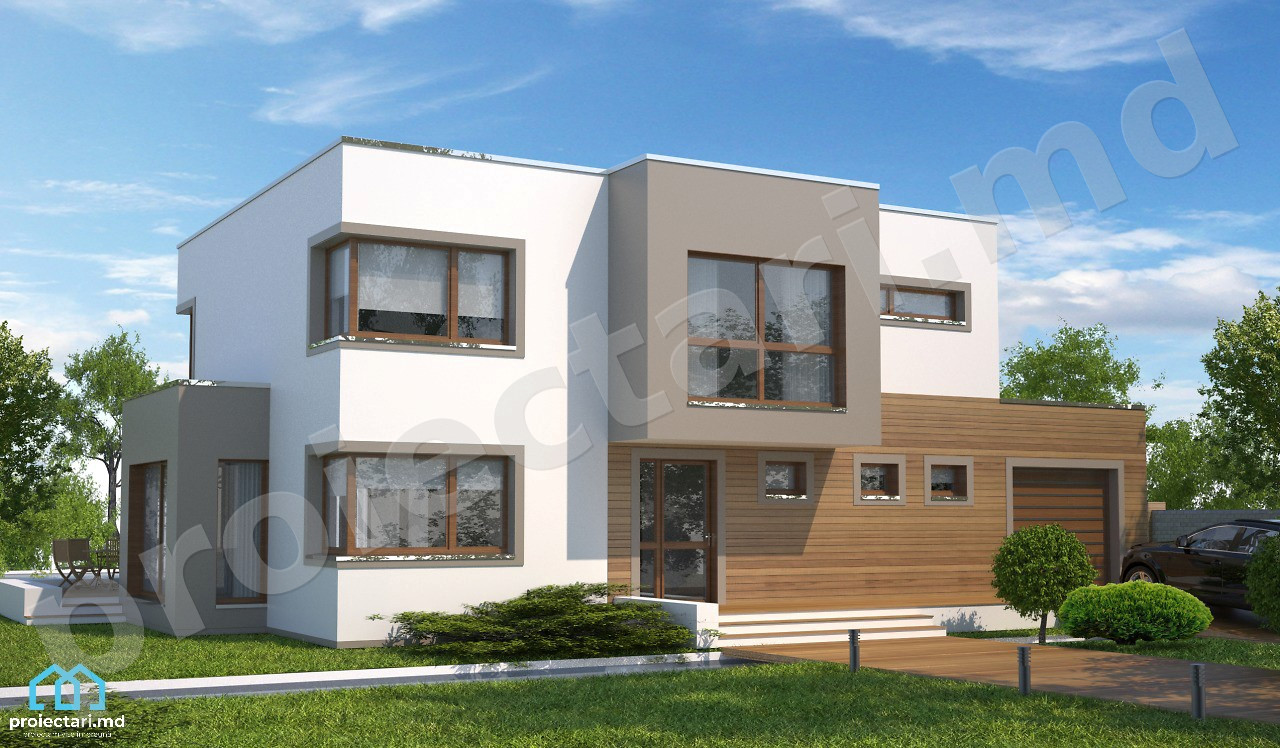
One of the most important features of the 200m2 villa project from Proiectari.md is the modern design and architecture. These are aspects that define the personality of this villa and make it stand out from other residential buildings.
The designers and architects from Proiectari.md have created an innovative interior design concept that combines elegance with comfort. Each room is designed to provide a relaxing and pleasant environment where owners can enjoy quiet moments and the company of their loved ones.
In addition to the interior design, this villa also features modern architectural elements that perfectly combine aesthetics with functionality. From the large windows that allow natural light to flood in, to the use of high-quality materials, every aspect of the architecture has been considered to provide the owners with a reliable and durable villa.
“Design is an essential part of our villa project.In each project, our team of designers and architects combine their knowledge and experience to create a unique and personalized living environment.We are dedicated to providing our customers with a comfortable and modern villa that represents them and offers them a special living environment.”
Villa project – Architectural planning
Architectural planning is an essential aspect of the villa project, as it determines how the space will be used and organized, as well as the flow between rooms. At Proiectari.md, the architectural planning of our projects is carried out by experts in the field, who have extensive experience in designing luxury residences.
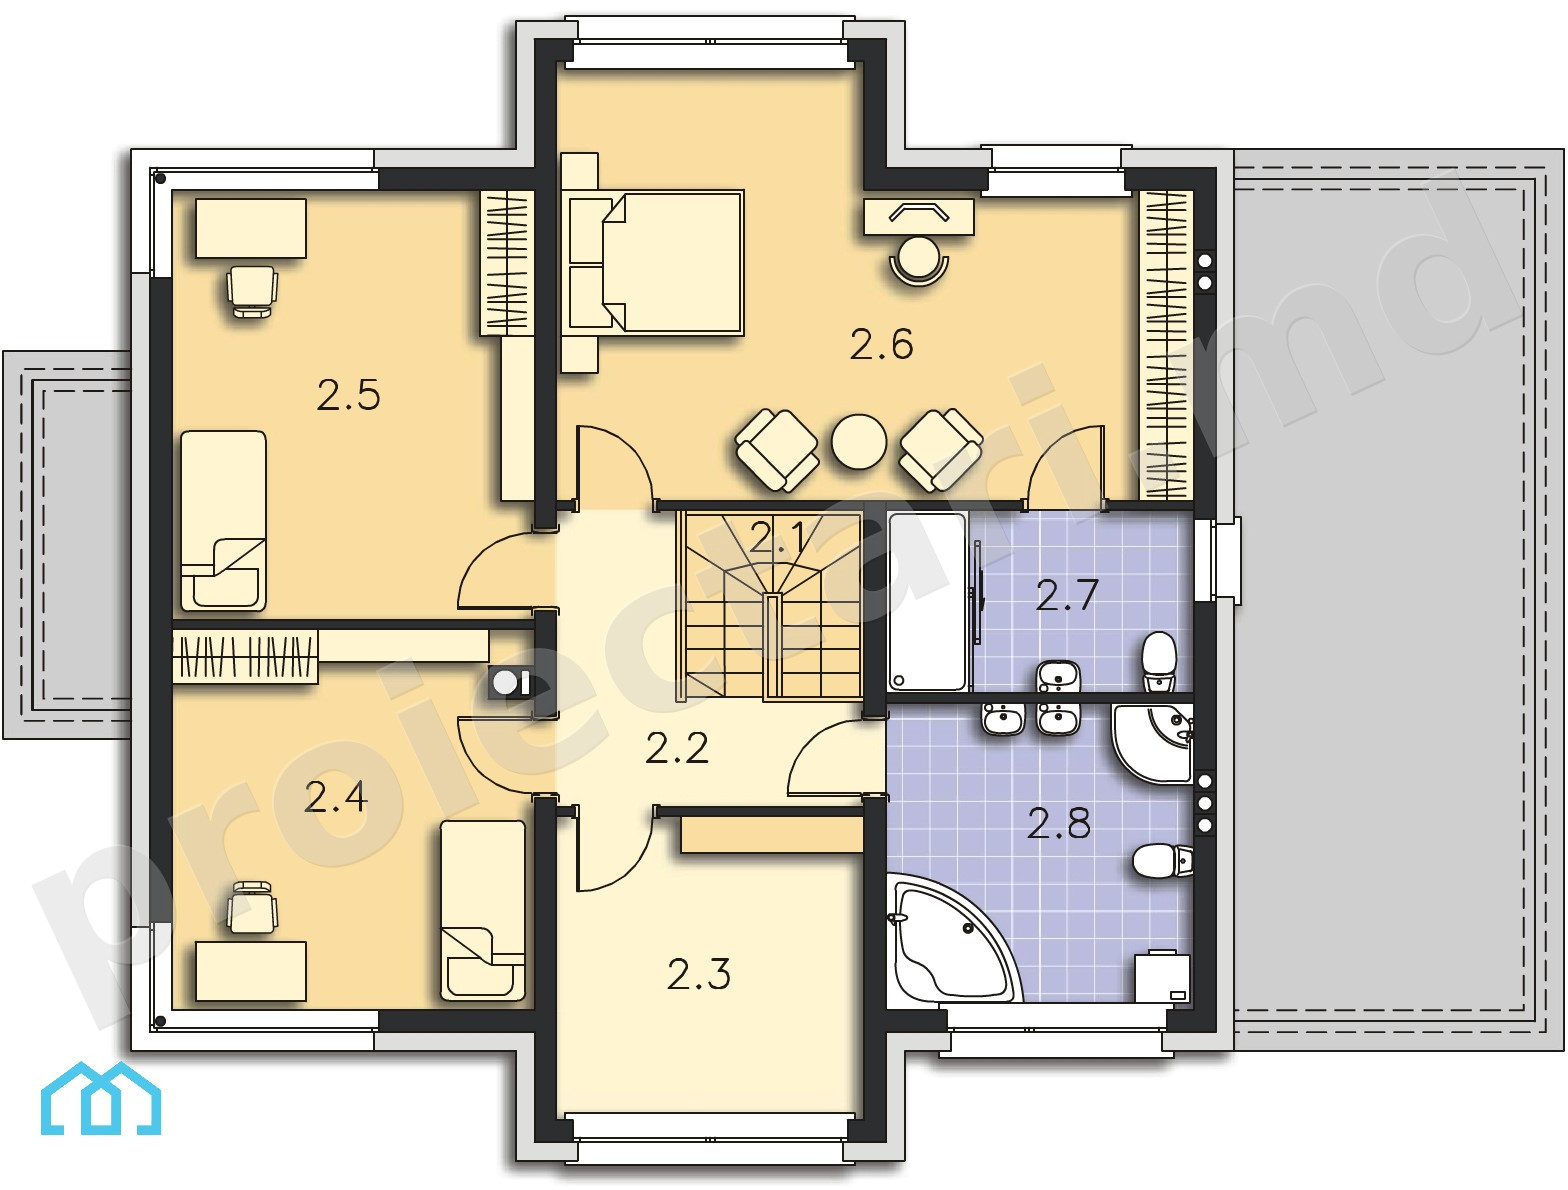
The 200m2 villa project with 3 bedrooms , garage and large living room – 101413 from Proiectari.md is planned in such a way as to optimize the available space and provide an efficient flow between the rooms. Each room is designed to be functional and practical, while still maintaining an elegant and comfortable look.
Villa project. Creative ideas and solutions for space optimization
At Proiectari.md, we strive to offer our customers personalized and creative solutions to meet their needs and preferences. The architectural planning of the project villa 200m2 with 3 bedrooms, garage and large living room – 101413 took into account all the requirements and concerns of our customers.
In our villa project, we have included ideas and solutions to maximize the available space and create an efficient flow between the rooms. For example, we designed a long and narrow corridor that connects the day area to the night area, so that the space is used optimally. We have also designed hallways and entryways to provide additional storage space and minimize clutter in your home.
Integrating design elements into architectural planning
At Proiectari.md, we are dedicated to offering our clients a villa with a modern and refined interior design and architecture. Thus, design elements are integrated into the architectural planning of the house to create an aesthetic and coherent appearance.
In the project 200m2 villa with 3 bedrooms, garage and large living room – 101413 we added modern and innovative accents in the architectural planning and integrated wood and stone to provide a warm and welcoming ambience.
Villa project – Construction and materials used
Regarding the construction of this villa, Proiectari.md emphasizes quality and durability. Each stage of the construction process is handled with care and attention so that the end result is solid and reliable.
From the foundation to the roof, every aspect of the building is designed with care and attention to detail. All the materials used are of the highest quality, so as to ensure the stability and longevity of the building.
In addition, Proiectari.md uses innovative construction techniques and practices to ensure a solid and reliable villa that will last for many years to come.
Villa project. Materials used
| Material | Details |
|---|---|
| Concrete | Used for foundation and wall construction, concrete provides a solid and durable structure. |
| BCA | Autoclaved cellular concrete blocks provide excellent thermal and sound insulation, contributing to energy saving and home comfort. |
| Steel | Used for the strength structure of the building, steel ensures the stability and safety of the construction. |
| Natural stone | Used in exterior cladding and interior decoration, natural stone offers a special aesthetic and a particularly elegant appearance. |
| Tile | Used for roofing, tile provides weather protection and durability. |
| Wood | Used for the structure of the roof and terrace, as well as for interior furniture, wood adds extra comfort and warmth. |
In conclusion, Proiectari.md strives to offer the best construction solutions and the best materials to build the perfect villa for you. Contact us to start your ideal villa project!
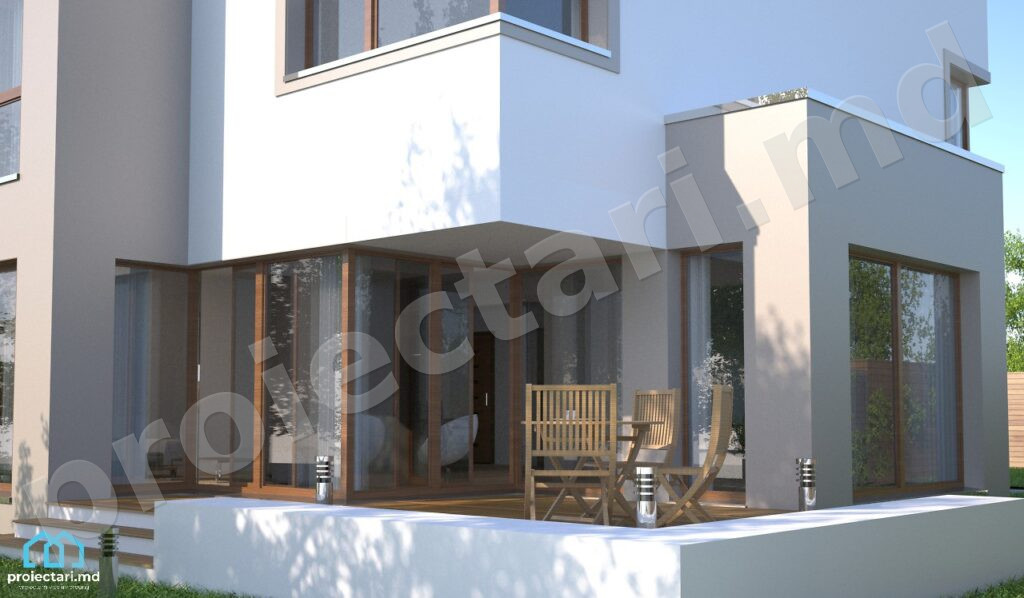
Villa project – Exterior design

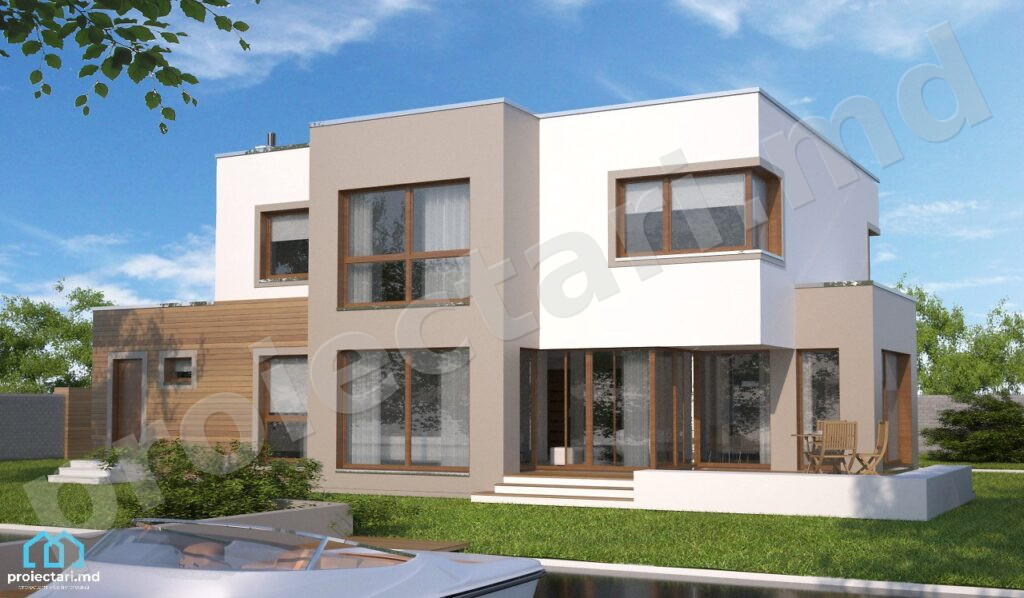
When it comes to designing a villa, we must not neglect the exterior arrangement , which is as important as the interior. With the villa project from Proiectari.md, you will benefit from an impeccable exterior design, which will provide you with a relaxing and pleasant environment.
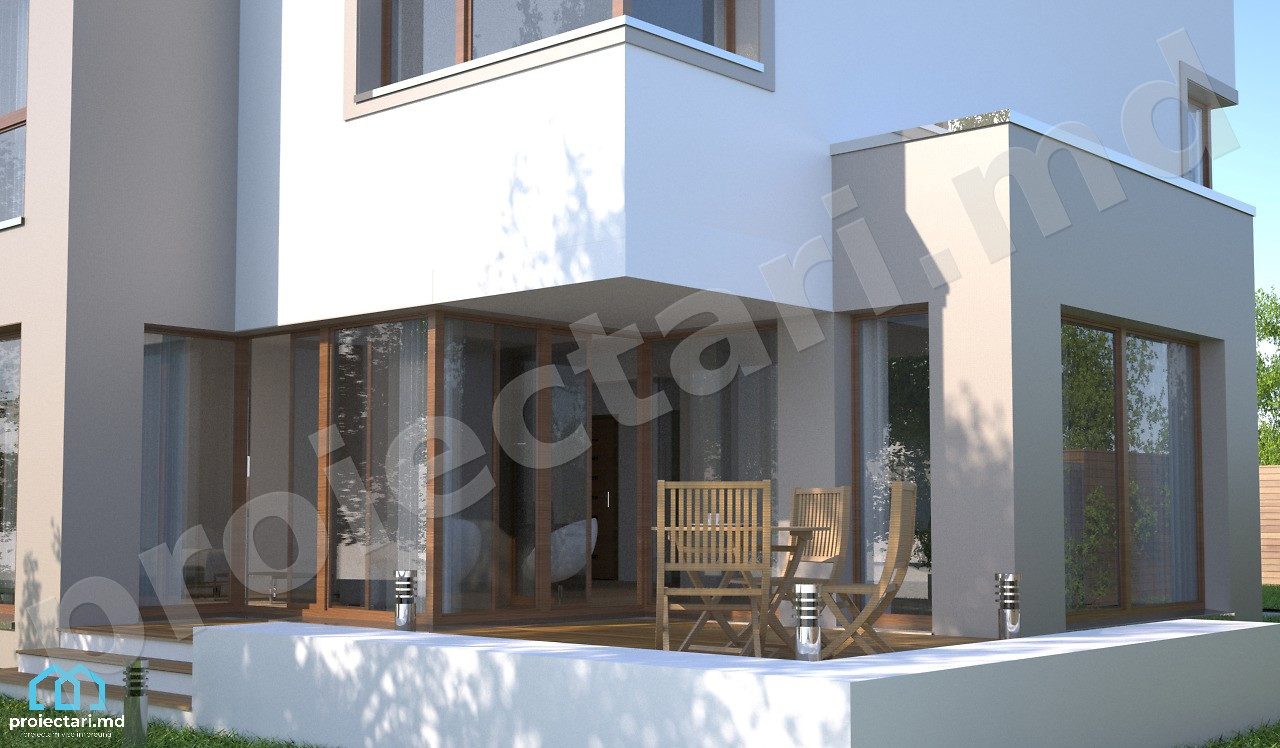
To create a welcoming and comfortable atmosphere, the villa project includes a spacious and well-lit terrace where you can enjoy the fresh air and natural scenery. You can also opt for a garden irrigation system that will help you keep your vegetation healthy and beautiful.
| Characteristic | Details |
|---|---|
| Design exterior | Modern, aesthetic, and functional |
| Terrace | Spacious, bright, and overlooking the natural landscape |
| Garden | Equipped with an irrigation system to keep the vegetation healthy and beautiful |
| Outdoor lighting system | To create a pleasant and safe atmosphere during the night |
At Proiectari.md, we focus on every detail of the villa project, including the exterior design , to provide you with a comfortable and pleasant environment. Regardless of your preferences, we are ready to help you transform your home into an ideal space for your everyday life.
Villa project – Elegant and functional interior
One of the main features of our villa project is the stylish and functional interior , specially designed to meet your needs and preferences. The interior design is an important part of the project, by creating a pleasant and relaxing living environment in every room.
The welcoming atmosphere and pleasant aesthetics are essential for your dream home.
We have ensured that all aspects of the interior design are well thought out and carefully coordinated to create a pleasant and comfortable space. These include furniture, colors, decorative elements and lights, all chosen according to your style and preferences. Our designers will help you harmoniously combine the design elements to achieve an impressive and special final result.
Interior design – elegant and functional
The interior design of this villa combines classic and modern elements in an ingenious way. The furniture and accessories are chosen to create an elegant and refined environment, so that each room has a distinct personality, but blends perfectly with the whole ensemble. At Proiectari.md, we pride ourselves on our ability to achieve the best results through close collaboration with clients.
Our team will pay attention to every detail so that the interior design is functional and comfortable as well as beautiful and impressive. In addition, we will help you choose the best solutions to maximize the functionality of the space, preparing it for all your and your family’s needs.
Villa project. Top quality furniture
We make sure that the furniture you choose is of the best quality and is adapted to your requirements and preferences. Each piece of furniture is carefully selected from the best materials so that it is durable and looks good for a long time.
At Proiectari.md, we are able to offer top quality furniture, specially created to match the interior design of your home.
Accessories and elegant details
Just like the furniture, accessories and details are also carefully chosen to complement the interior design. At Proiectari.md, we believe that every detail matters and must blend perfectly with the whole ensemble, so as to obtain an impressive and aesthetically pleasing final result.
We are able to offer you the best options of accessories and details to satisfy even the most demanding tastes, charging each room with a distinct and unique personality.
Villa project – Spacious and comfortable bedrooms
The 3 bedrooms in this villa are designed to offer generous and comfortable space at the same time. Each bedroom has an area of approximately 17m 2 , providing enough space to feel comfortable and relaxed.
The interior design of the bedrooms is stylish and modern, with furniture selected to perfectly match the overall atmosphere of the house. Each bedroom has its own lighting system, allowing you to adjust the light to your preference.
Elegance and comfort
The color of the walls and the beds have been carefully chosen to create a relaxing and welcoming atmosphere, allowing you to have a peaceful and restful sleep. With interiors that combine modern taste with elegant simplicity, you will be surprised at how comfortably you can live in this villa.
Villa project. Sufficient space for storage
Each bedroom has a spacious and functional wardrobe with enough space to store your clothes and accessories. This means that you will always have your clothes tidy and close at hand, without having to store them in other rooms.
Detached rooms
The bedrooms are strategically placed in the houses, offering privacy and quiet, which ensures a good and peaceful sleep.
With the modern and comfortable interior design and the optimal layout of the space, the bedrooms of this villa have become real sanctuaries for rest and relaxation.
Villa project – Large living room for meetings and relaxation

One of the outstanding features of this villa is the large and welcoming living room, which provides an ideal space for gatherings with friends and family, as well as moments of relaxation and entertainment. With a generous surface and an elegant interior design, the living room is designed to satisfy the most demanding tastes and represent the social center of your home.
A refined and harmonious interior design
The interior design of the living room reflects a harmonious combination of modern and traditional elements that blend perfectly into a generous and bright space. Solid wood furniture and upholstery in natural materials are integrated into a decor with metallic accents and a neutral color palette to create a warm and refined atmosphere.
Ambient lighting is another important aspect of living room interior design. Pendant lights and other sources of ambient lighting are strategically placed to create a pleasant and relaxing atmosphere during evenings spent with family or friends.
Comfortable and practical furniture
Furniture is one of the most important elements of the living room and it must be comfortable and practical to meet your needs and preferences. In this villa, the chosen furniture is both comfortable and elegant to create a pleasant and relaxing atmosphere. The sofa and armchairs are provided with soft and comfortable cushions, and the tables can be easily moved or extended to provide more space and flexibility in the arrangement of the furniture.
Accessories and decorative elements
Accessories and decorative elements are extremely important to complete the interior design of the living room. In this villa, pieces of art and decorations have been chosen that add a touch of elegance and sophistication. These include paintings and other pieces of contemporary art, as well as local handicrafts that reflect the local tradition and culture.
Villa project – Work space and office at home
In order to be able to carry out your work activities at home in an efficient and comfortable environment, the villa project from Proiectari.md included a work space and home office. It is located in a quiet part of the house with natural lighting and ergonomic furniture to meet your needs. To help you focus on your work tasks, the room is soundproofed for a distraction-free work experience.
The modern interior design of this desk provides a pleasant and functional workspace to help you perform your office tasks efficiently. The furniture is carefully selected to maximize the available space and provide you with a comfortable working environment that does not affect your health. The lighting is designed to reduce eye strain and help you stay focused throughout the work day.
Villa project – Spacious and modern bathrooms
In this villa project, the bathrooms are spacious and modern, designed to be relaxing and refreshing for guests and family members. The interior design is designed to give a sophisticated air, and the finishes and accessories are chosen according to functional and aesthetic criteria. Bathrooms are designed to be practical and easy to use, with clever storage solutions to maximize available space.
Interior design element
The bathrooms in this villa feature a modern and sophisticated design, with accents of elegance and comfort. The finishes are carefully chosen to give a pleasant appearance and facilitate maintenance. Accessories are also selected to complement the design while providing optimal functionality.
Among the interior design elements found in the bathrooms of this villa project are:
- modern and elegant tiles for walls and floors
- ambient lighting systems for relaxing and functional environments
- elegant and modern sinks for added functionality and design
- suspended sinks for greater spaciousness and ventilation in the bathroom
- lighted mirror for a simple and comfortable personal care experience
Villa project. Smart storage solutions
The bathrooms in this villa feature smart storage solutions designed to provide an optimized and functional space. Thus, crowding is avoided, and the villa project becomes more efficient and practical. Among the storage solutions found in these bathrooms are:
- hanging shelves and cabinets for storing small items and personal hygiene products
- storage systems for towels and other sanitary items
- drawer or cabinet system for storing large items such as hair dryers or shavers
Comparison of bathrooms in the villa project
To help you get an even clearer idea of these bathrooms, we have made a comparison between the two bathrooms in this villa:
| Many 1 | A lot 2 | |
|---|---|---|
| Dimension | 20mp | 15mp |
| finishes | modern and easy-to-maintain tiles and floor tiles, ambient lighting | tiles and laminate flooring, LED lighting |
| Accessory | mirror with lighting, sink with cabinet, shower with safety glass | double sink, storage cupboard, hydromassage shower |
| Storage solutions | wall cabinet and shelves for storing small items and personal hygiene products | drawer system for storing towels and large objects in the bathroom |
The two bathrooms in the villa project are spacious and modern, but have unique features that set them apart. Bathroom 1 is larger and has ambient lighting, while Bathroom 2 is more compact and has a hydromassage system. Both bathrooms are designed with care and maximum attention to detail to provide a functional and sophisticated space for all family members.
Villa project – Garage for your car and additional storage
The garage is an important feature of this villa, designed to provide you with safe and convenient parking as well as additional storage space.
The garage has a generous usable area and can accommodate one car. It is equipped with an automatic door with remote control for easy access and maximum security. The floor is finished with a layer of epoxy, providing protection and resistance to wear.
The villa project also includes an additional storage space, ideal for storing tools, sports equipment, bicycles and other household items.
| Garage features | Details |
|---|---|
| Usable surface | 23m2 |
| Access door | automatic with remote control |
| Floor | finished with epoxy layer |
| Additional storage | integrated storage space |
The garage is designed to give you a safe and organized space for your car as well as other household items. With innovative features and high quality materials, this villa’s garage is an excellent choice for anyone looking for a comfortable and practical home.
Villa project. Conclusion
In this section , we explored the 200m2 villa project with 3 bedrooms, garage and large living room – 101413 from Proiectari.md . We discovered modern design and architecture , architectural planning , construction and materials used , exterior design , stylish and functional interior , spacious and comfortable bedrooms , large living room , work space and home office , spacious and modern bathrooms , garage and storage solutions . With Proiectari.md, you can live the dream of a perfect house created especially for you. Contact us to start your ideal villa project!
Villa project.FAQ
How can I get the villa project from Proiectari.md?
To get the villa project from Proiectari.md, please contact us through the contact form on our website or call us at the phone number shown. We will be happy to provide you with additional information and support you in starting your project.
Can I customize the interior design of the villa?
Yes, you can customize the interior design of the villa according to your preferences and needs. Our team of interior design specialists will advise you and help you select colors, furniture, accessories and finishes that perfectly match your style and create a unique and personalized atmosphere inside the villa.
How long does it take to build a villa according to this Villa Project?
The duration of the construction of a villa according to this project may vary depending on several factors, such as the size of the construction, the complexity of the design and the local construction conditions. However, in general, the construction of a villa of this type can take about 1-2 years. Our team of experts can provide you with a more accurate estimate during the initial consultation of your project.
What materials are used in the construction of this villa?
The construction of this villa is based on the use of high quality, durable and resistant materials. The materials used include reinforced concrete, brick, wood, metal profiles, heat-insulating glass and high-quality finishes. We ensure that all materials used in construction meet the highest quality and safety standards.
What exterior design options are available for this villa?
This villa offers a wide range of exterior design options, including garden and patio design, exterior lighting system, outdoor seating and entertaining area, and irrigation system for garden maintenance. Our team of architects will help you create an aesthetically pleasing and functional outdoor space, tailored to your needs and preferences.
Can I get assistance in selecting furniture and accessories for this villa?
Yes, we can assist you in selecting furniture and accessories for this villa. Our team of interior designers will help you choose furniture to match the style and dimensions of each room, as well as select accessories to complement the design and create a cohesive atmosphere. We will ensure that every detail is taken into account to welcome you to a stylish and functional space.
What types of bedrooms are available in this villa?
This villa offers three spacious and comfortable bedrooms. Each bedroom is designed to provide a relaxing and restful environment, with ergonomic furniture, warm colors and carefully selected decorative elements. Our interior design team will help you customize each bedroom to suit your needs and preferences.
How big is the living room of this villa?
The living room of this villa is designed to be generous and comfortable, offering enough space for gatherings with friends and family, as well as moments of relaxation and entertainment. Our interior design team will help you select the furniture and accessories that will optimize the space and create a welcoming atmosphere in the living room.
Is there a work space and home office in this Villa Project?
Yes, this villa includes a workspace and home office designed to give you a focused and productive environment. Our team of interior designers will help you select the right furniture and lighting to support your work activities at home in a comfortable and efficient way.
How are the bathrooms in this villa set up?
The bathrooms in this villa are spacious and modern, offering a relaxing and refreshing space. Finishes and accessories are carefully selected to create a pleasant atmosphere, and smart storage solutions allow you to keep your bathroom neat and organized. Our interior design team will help you customize each bathroom to suit your style and preferences.
Is there a garage for my car in this villa?
Yes, this villa includes a garage designed to allow you to keep your car safe and have extra storage space. The garage can be customized to suit your needs and can include innovative solutions for efficient space organization. Our team of experts will help you design a functional and practical garage.
Characteristics
- 4 bathrooms
- 5 bedrooms
- Anteroom with Cupboard
- Autonomous heating
- Cabinet
- Double baths
- Emergency exit
- Flat roof
- Garage for two cars
- Garage Storage
- Lawn
- Living room with dining room
- Outdoor Parking
- Parking
- Storage room
- Storage Room
- Swimming Pool