

General details
Technical data
The net area of the house without loggias, terraces and the cellar |
216,51 m² |
Garage area |
23,64 m² |
Boiler area |
6,11 m² |
Construction footprint |
118,42 m² |
The angle of inclination |
3% |
The total built area |
216,51 m² |
Total area |
184,66 m² |
Volume |
889,50 m³ |
The height of the house |
7,09 m |
Roof surface |
118,42 m² |
Size
Size
Minimum plot sizes |
22,6 x 21,20 m |
* In the event that the neighbor of the lot offers a notarized receipt regarding the location at a distance of less than 3m from the red lines of the land, then the values of the minimum dimensions of the land can be restricted
Secrets of a Perfect House: How to Choose and Build a 180m2 Brick House Successfully


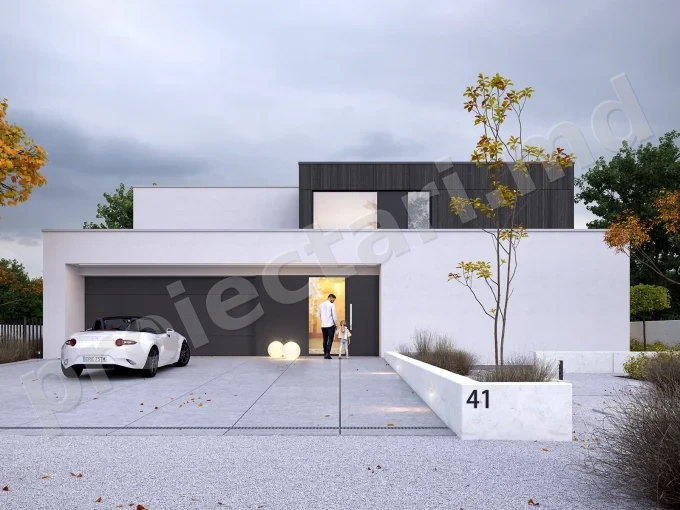
Welcome to our article about this brick house project with an area of 180m2, which includes 5 bedrooms, living room, 4 bathrooms, storage spaces and 1 garage. Brick houses are appreciated for their durability, aesthetic appearance and the thermal insulation they provide.
Key Points:
- Brick houses are durable and offer excellent thermal and sound insulation;
- The design of a brick house can be tailored to your individual needs;
- A brick house can be a long-term investment because it is a durable and weather-resistant material;
- Modern and traditional design can be integrated in the construction of a brick house;
- The costs of building a brick house can be managed effectively with a well-crafted plan.

The brick house – a special choice
A house built of brick is a great choice for anyone who wants a durable, aesthetic and functional home. This is a long-term investment that brings numerous advantages and benefits.
Advantages of the brick house
| Benefits | Explanations |
|---|---|
| Weather resistance | Brick is a hard material, which resists well both in conditions of intense heat and in conditions of humidity and cold. |
| Thermal and sound insulation | The brick provides excellent thermal and sound insulation, keeping the interior temperature of the house comfortable and providing sound protection against external noises. |
| Durability over time | A house built of brick can last for hundreds of years, making it an excellent choice for investing in the future. |
| The special aesthetic aspect | The brick house has an aesthetically pleasing appearance and blends well with any architectural style. |
| Fire resistance | Brick is a fireproof material, which means your home will be safer in the event of a fire. |
If you are looking for a house that offers you all these advantages and more, the brick house project is the right choice for you. Building a brick home can be an incredible experience and a sustainable long-term investment.
The brick house – a special choice
A house built from brick is a great choice for anyone who wants a modern look combined with the durability of this material. Designing a brick house must consider aspects such as design, safety and comfort.
The modern brick house must have an innovative, but also durable appearance. In the design of the brick house, you can opt for a modern and attractive design, with quality materials and modern technology to provide you with a comfortable and safe living space.
The brick housemay be more expensive to build than other types of construction, but this is offset by low long-term maintenance costs and even savings on heating bills.
Due to thermal and sound insulation, the brick house will provide a comfortable temperature in winter, but also in summer. This means reduced energy consumption and significant savings on heating or cooling bills.
To design a modern brick house, it is necessary to have a team of construction specialists who can provide you with solutions and ideas that meet your needs and requirements. They will consider all the important aspects of a successful construction and help you turn your dream into reality. Designing a brick home is a wise decision and a long-term investment that will provide you with comfort , safety and sophistication.
Brick house – a traditional choice for your house project
If you want a house that preserves tradition and offers comfort and safety, brick is the perfect building material. Traditional brick homes are known for their authentic and durable features that make them a favorite of many homeowners.
The traditional brick house – a special aesthetic
One of the most appreciated features of brick houses is their authentic and refined appearance. Brick can be used in different ways to create a unique and special design. From facades with detailed architectural elements to interiors with a rustic and cozy look, a brick home can be customized in many ways to suit your tastes and needs.
Designing a traditional brick house
To get a traditional brick house, it is important to have a well-defined project that fits your lifestyle. The design should focus on the traditional features of the house, such as the pitched roof, large windows and solid doors. It is important to choose quality materials, such as red or brown brick and ceramic tile, to achieve a durable and aesthetic home.
The benefits of a traditional brick home
| BENEFITS | Traditional brick house |
|---|---|
| Weather resistance | And |
| Sound and thermal insulation | And |
| Durability over time | And |
| Special aesthetic appearance | And |
A traditional brick house offers a number of advantages, including weather resistance, sound and thermal insulation and durability over time. They keep homeowners satisfied with their long-term investment in a brick home.
With a well-defined project and a team of construction specialists, you can have your own traditional brick house that will offer you comfort , safety and refinement. Choose to build a traditional brick house, and the benefits will be felt over time.
The advantages of building a brick house
Building a brick home is associated with numerous advantages and benefits, making this material a popular and sustainable choice for homeowners. In this section, we will explore the most important advantages of building a brick house, from durability and safety to sound and heat insulation.
Durability over time
Brick is a durable and resistant material that can easily withstand damage and wear over time. Brick homes can last for centuries before requiring major repairs or renovations
Weather resistance
Brick is a material with a high capacity to withstand bad weather such as heavy rains, strong winds or extreme heat. Additionally, homeowners can rest assured that a brick home will withstand earthquakes and other natural disasters.
Sound and thermal insulation
Brick is an excellent material for sound and thermal insulation, protecting against noise and keeping the interior temperature constant. This insulation can reduce heating and cooling costs.
Fire resistance
Brick homes are able to withstand fires, which can give owners an overall sense of security and minimize damage in the event of an unfortunate event.
Initial cost and maintenance costs
Although building a brick home can be more expensive than using other materials such as wood or concrete, the higher initial costs can be offset by lower maintenance costs in the long run. Homeowners can save money over time because a brick home requires less maintenance and has a longer life cycle, meaning a major renovation won’t be needed until much later.
Costs of a brick house
Building a brick house involves significant costs, but this is a long-term investment that can bring many benefits. In general, the construction cost depends on the size of the house, the materials used, the construction technology and the level of finishing. But, thanks to the advantages that a brick house offers, the additional costs can be amortized over time.
Material costs
The costs of materials for the construction of a brick house can vary depending on their quality and quantity. Here is a general cost estimate for a 180m2 house:
| Material | Cost (RON) |
|---|---|
| Brick | 20.000 |
| Cement | 10.000 |
| Sand/parties | 8.000 |
| Wood | 15.000 |
| cLOSING | 5.000 |
| Roof | 25.000 |
| Thermal insulation | 10.000 |
| Sound insulation | 5.000 |
| Windows and doors | 30.000 |
| Electrical and sanitary installations | 20.000 |
| Interior and exterior finishes | 50.000 |
| Total material costs | 198.000 |
It is important to note that these costs are only an estimate and may vary depending on your specific project.
Construction costs
In addition to the costs of materials, you also need to consider the costs of building the house. These costs may vary depending on the geographic area, the complexity of the project and the skill level of the construction team. An average estimate for construction costs is approximately 800-1200 RON/sqm.
Maintenance costs
A brick house requires lower maintenance costs than other types of construction. Brick is a durable material that does not require much maintenance. In general, maintenance costs involve minor repairs, periodic cleaning, maintenance of facilities and green spaces. In general, maintenance costs for a brick house do not exceed 5% of the total value of the house per year.
Building a brick home can be expensive at first, but this investment can bring long-term benefits such as significant savings on energy bills, durability, comfort and safety. It is important to consider the costs involved in the project and ensure that you invest in quality materials, a professional construction team and a well-defined project.
Materials used in the construction of a brick house
The construction of a brick house involves the use of specific materials that contribute to the quality and durability of the construction. Here they are:
| Material | Use |
|---|---|
| Brick | It is the main material used in brick house construction. It is appreciated for its durability and for the fact that it provides very good thermal and sound insulation. |
| Plaster | Plaster is used to finish brick walls. This provides additional protection against the elements and improves the aesthetic appearance of the house. |
| wood | Wood is used for the construction of the frame of the house and for its interior and exterior finishing. It is appreciated for its aesthetic appearance and for the fact that it offers very good thermal insulation. |
| The steel | Steel is used for the construction of structural elements of the house, such as beams or columns. It is appreciated for its durability and for the fact that it can be easily integrated into the design of the house. |
Using the right materials is essential in the process of building a brick house. It is important to talk to construction professionals to choose the best materials for your project.
Features of the 180m2 brick house project
The 180m2 brick house project is a special one, which offers many benefits and advantages. This brick-built house is weatherproof, durable and has sound and thermal insulation. The modern design and attractive aesthetic make this house a stylish and comfortable place for the whole family. With a well-defined design and a team of construction specialists, you can have your own brick-built home that will provide you with safety and sophistication.
Main features of the 180m2 brick house project
| Total area of the house: | 180 m2 |
| Number of bedrooms: | 5 |
| Number of bathrooms: | 4 |
| Number of garages: | 1 |
| Number of storage spaces: | More |
The 180m2 brick house project offers a maximum of space and comfort for the whole family. With 5 bedrooms and 4 bathrooms, you will have enough space for all family members and guests. At the same time, you will also benefit from additional storage spaces for personal items and household goods. The garage provides a safe and convenient place for parking, thus completing all living needs.
The advantages of the 180m2 brick house project
- Weather resistance: The brick construction provides excellent protection against the weather such as rain, wind and other extreme weather events.
- Durability: Brick is a robust and durable material designed to withstand the passage of time and natural wear and tear.
- Sound and thermal insulation: The brick offers excellent sound and thermal insulation, ensuring high comfort in all seasons.
- Modern design: Brick construction can benefit from a modern and attractive design, integrating contemporary and traditional elements.
- Long-term value: A brick-built house is a long-term investment, being an asset that can bring you long-term benefits and can be passed down from one generation to another.
These are just some of the advantages of the 180m2 brick house project. With such a house, you will benefit from a special home, which offers you all the necessary comfort and protects you from the elements of nature. With a modern design and quality construction, this brick home is the perfect choice for you and your family.
Conclusion
This ingeniously designed brick home with multiple benefits is your dream come true. With a well-defined project and a team of construction specialists , you can have your own brick house , which will offer you comfort , safety and sophistication. A brick house is a long-term investment that deserves every effort and resource invested in it.
FAQ
What are the advantages of a brick house?
Brick houses have a number of advantages, such as weather resistance, durability over time, sound and thermal insulation and a special aesthetic appearance.
How can a brick house benefit from a modern design?
The brick house can benefit from a modern design by integrating contemporary elements into the construction, thus achieving a stylish look.
How can a brick house preserve tradition?
To preserve the tradition in the construction of a brick house, traditional elements can be integrated into the project, thus obtaining an authentic and special appearance.
What are the advantages of building a brick house?
The advantages of building a brick house include weather resistance, thermal and sound insulation, durability over time and fire resistance.
What are the costs of a brick house?
The costs of building a brick house include material costs, construction costs and maintenance costs. These may vary depending on the project and the factors involved.
What materials are used in the construction of a brick house?
The construction of a brick house involves the use of bricks, mortar, beams and other specific materials, which contribute to the quality and durability of the house.
What are the characteristics of the 180m2 brick house project?
The 180m2 brick house project includes 5 bedrooms, living room, 4 bathrooms, storage spaces and 1 garage. Details about each feature can be found in the section dedicated to the project.

Characteristics
- 2 sanitary groups
- 4 bedrooms
- Access for people with disabilities
- Anteroom with Cupboard
- Autonomous heating
- Cabinet
- Double baths
- Emergency exit
- Flat roof
- Garage for one car
- Garage Storage
- Lawn
- Outdoor Parking
- Parking
- Storage Room
- Swimming Pool