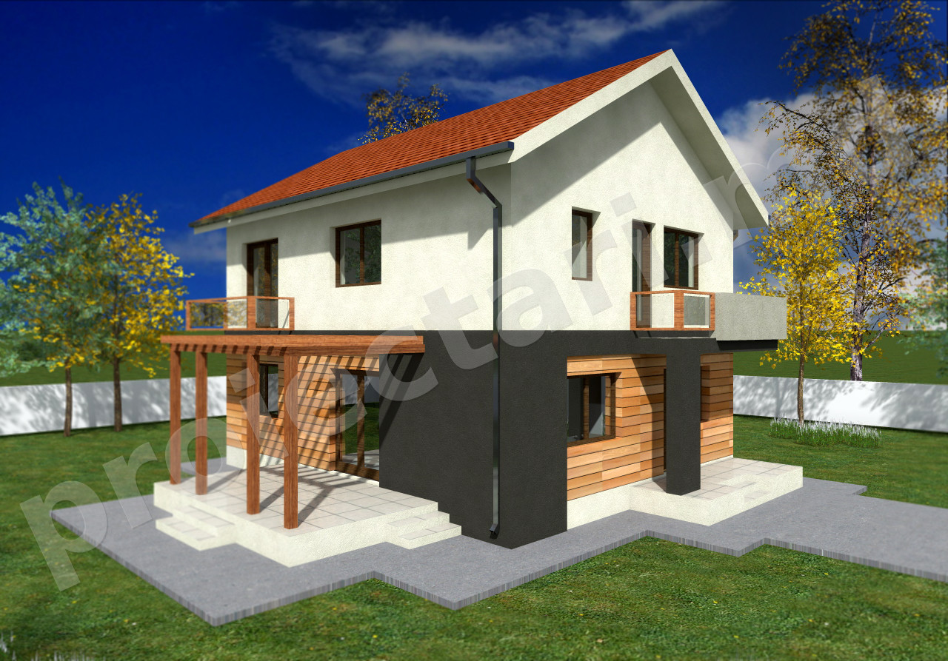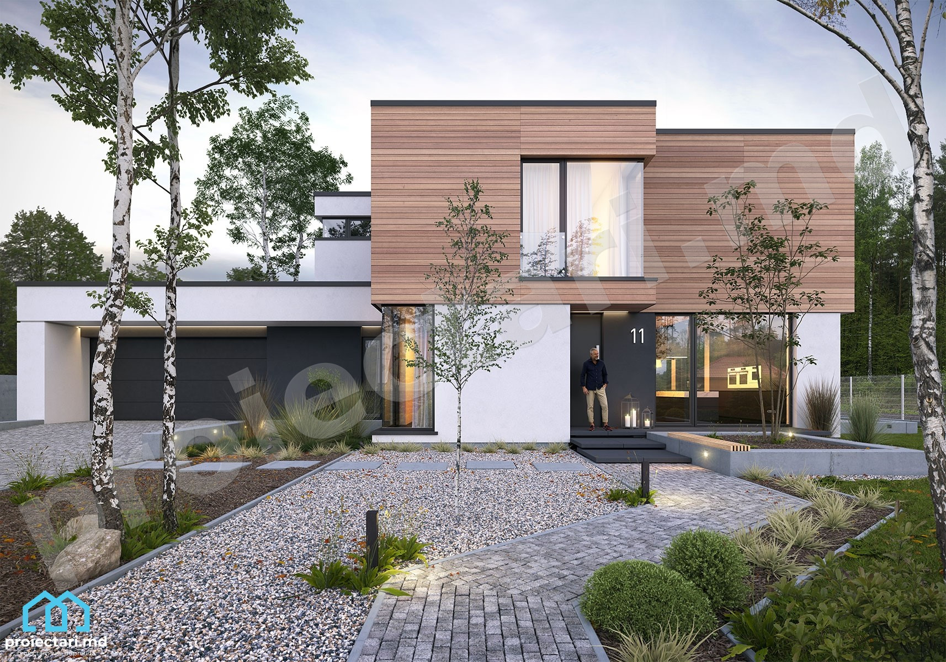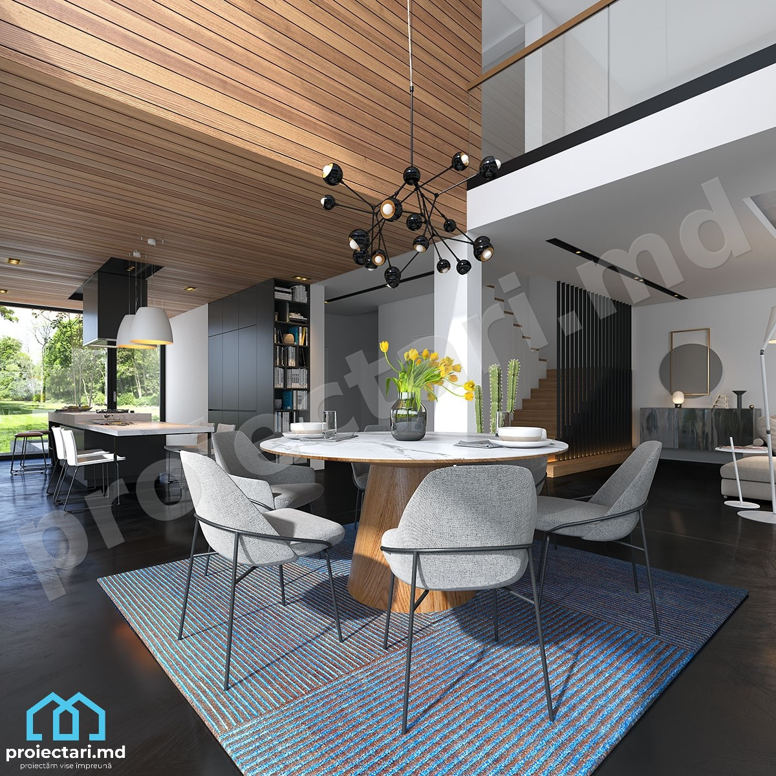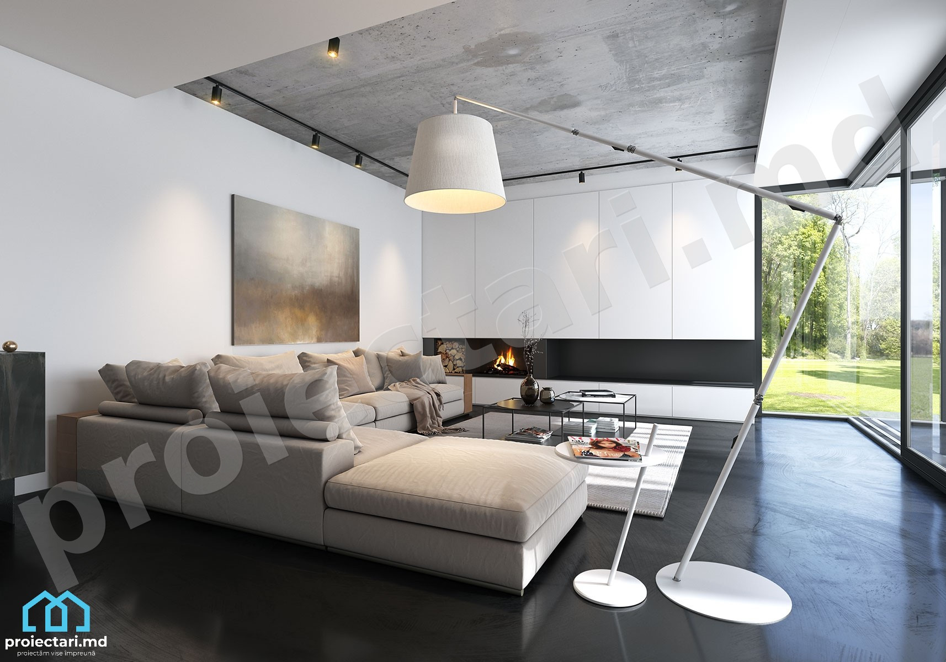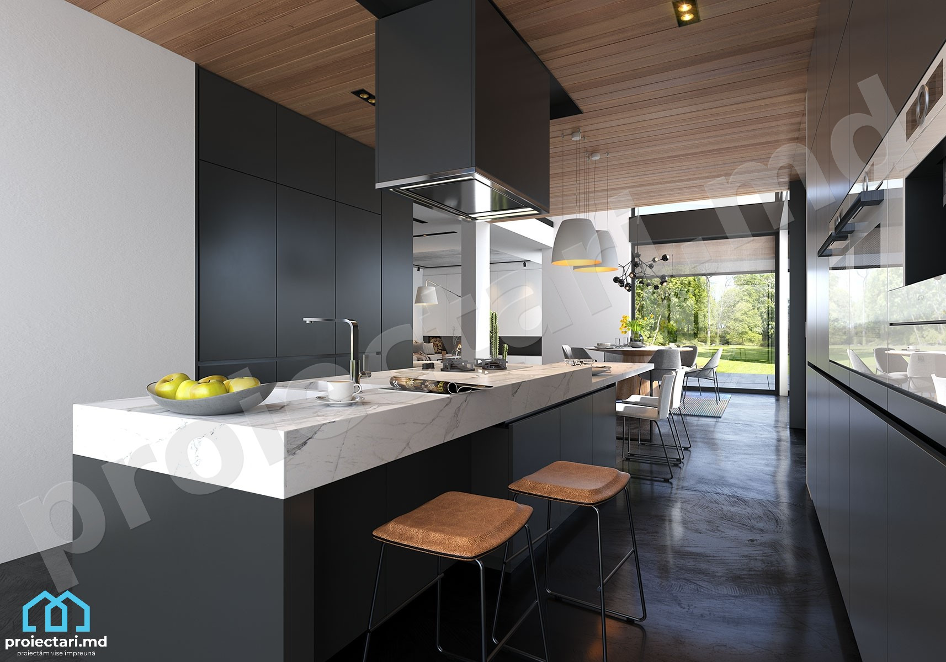
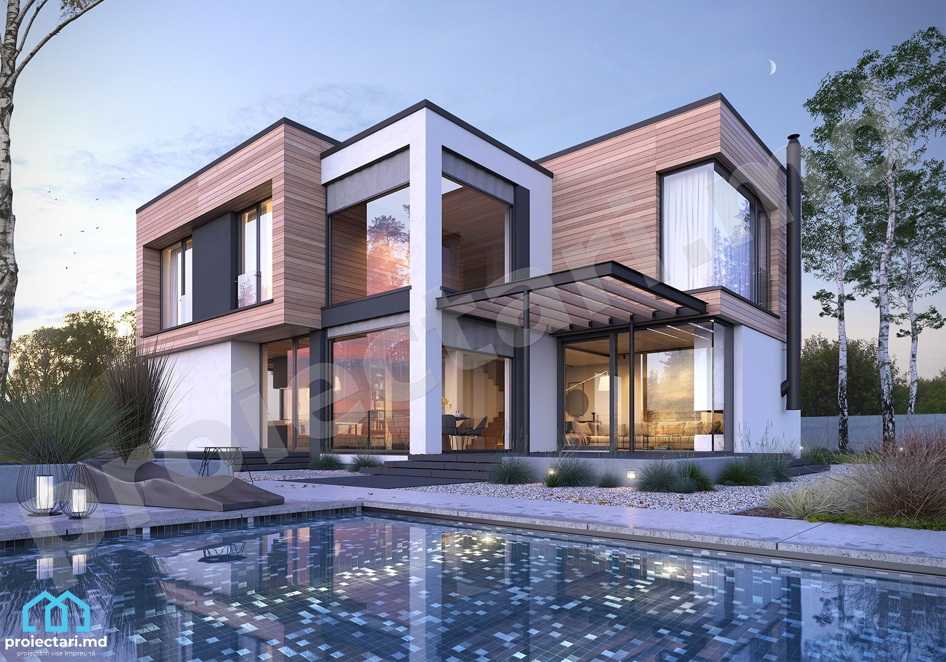

General details
Technical data
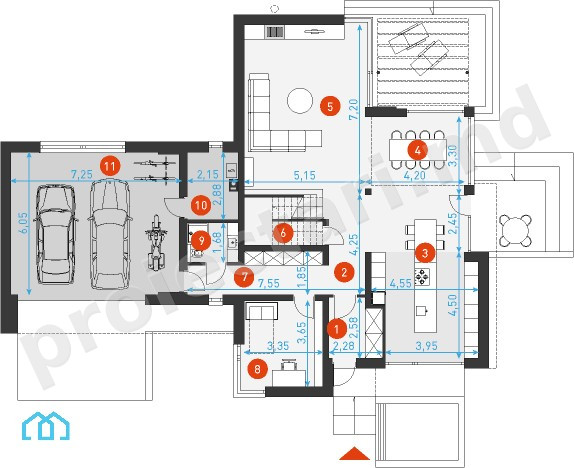
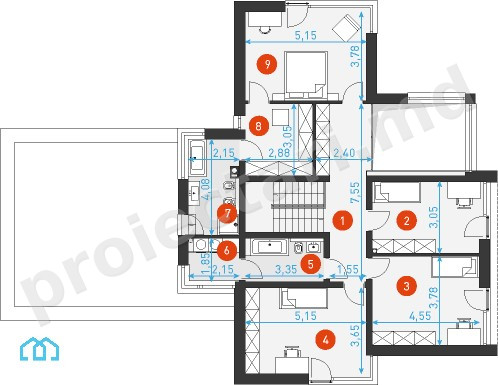
The net area of the house without loggias, terraces and the cellar |
265m2 |
Garage area |
42,70 m² |
Boiler area |
5,80 m² |
The angle of inclination |
3% |
The total built area |
265m2 |
Total area |
161,70 m² |
Volume |
1 353,60 m³ |
The height of the house |
7,42 m |
Roof surface |
194 m² |
Size
Size
Minimum plot sizes |
28,03 x 25,25 m |
* In the event that the neighbor of the lot offers a notarized receipt regarding the location at a distance of less than 3m from the red lines of the land, then the values of the minimum dimensions of the land can be restricted
Discover House projects with 3 bedrooms 210m2 – 101396
Do you need more space in your home? Do you want to expand your home and add a few extra rooms? Then 3-bedroom house plans could be the perfect solution for you! These projects are created to provide a modern and comfortable lifestyle without compromising on functionality or design.
These are complex projects, with each type of 3-bedroom house having its own characteristics and specifications. From modern and contemporary designs to classic and traditional designs, there are plenty of options to choose from. You can even customize the floor plan and interior design to get the perfect home for you and your family.
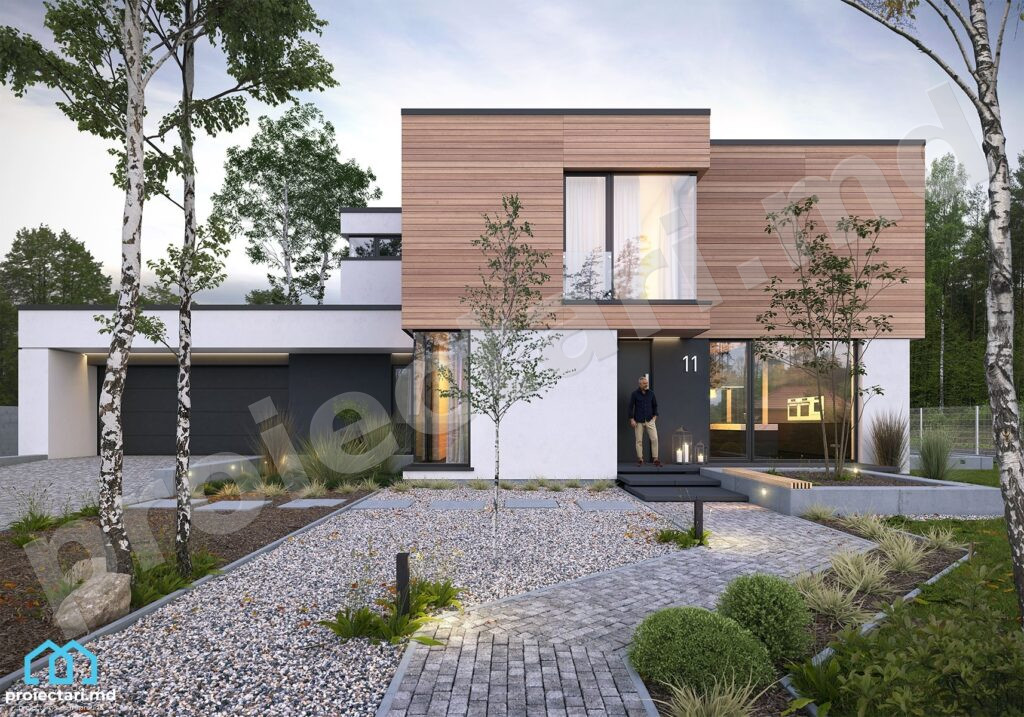
Key points:
- 3-bedroom house plans are a great option to get more space in your home.
- These projects offer a modern and comfortable lifestyle without compromising on functionality or design.
- There are plenty of options to choose from, from modern and contemporary designs to classic and traditional designs.
- You can customize the floor plan and interior design to get the perfect home for you and your family.
- 3 bedroom house plans are a great investment in your and your family’s future.
Modern 3 bedroom house designs
In this section we will explore the 3-bedroom house designs with a modern and contemporary design. These projects are characterized by bright spaces, intelligent compartmentalization and a harmonious balance between functionality and aesthetics.
One of the most popular 3-bedroom house designs is the open plan kitchen and living room, which creates a feeling of generous space and fluidity between areas.
Features of modern 3-bedroom house designs
| Characteristics | Details |
|---|---|
| Design | simple, minimalist lines, modern finishes |
| Partitioning | flexible spaces, living room and open kitchen, bedrooms with their own bathrooms, dressing rooms |
| Outer space | generous terrace, garden with ambient lighting |
| Accessory | large windows, sliding doors, modern design objects |
The 3-bedroom house designs are ideal for families who want extra space for comfort and privacy. Such a house can be customized according to the preferences and needs of each family member.
“Modern 3 bedroom house plans are an inspired choice for those who want a comfortable and contemporary lifestyle.”– Expert in architecture.
Whether you choose a minimal design or an elegant one, modern 3 bedroom house plans offer a variety of options for personalization and interior and exterior design.
- Elegant and modern finishes
- Bright and generous spaces
- State-of-the-art design accessories
- Smart and flexible partitioning
This type of house is perfect for those who want a modern, stylish and comfortable space suitable for their specific needs.
Classic house designs with 3 bedroom floors
Classic 3-bedroom house designs are a popular choice for those looking for an elegant and sophisticated design. These projects draw inspiration from traditional architecture, combining classic style with modern comfort and functionality.
One of the main features of these projects is represented by the generous balconies and terraces, which offer a beautiful panorama of the surroundings. The interiors are also furnished with attention to detail and include features such as terracotta stoves, ceramic tiles and wooden floors.
Examples of classic 3-bedroom house projects
Here are some examples of classic 3-bedroom house designs:
| Project | Built-up area (sqm) | Number of bedrooms | Characteristics |
|---|---|---|---|
| Villa Bella | 214 | 3 | Garage, covered terrace, 2 bathrooms |
| Classic House | 216 | 3 | Balcony, garden, 2 bathrooms |
| Vis House | 205 | 3 | Open-space kitchen, terrace, 2 bathrooms |
Regardless of your preferences, in this collection you are sure to find a project to suit your style and needs.
“The house is a place of refuge and comfort, and a classic three-bedroom floor plan can provide the comfort and elegance needed to turn the house into a home.”- Architect George Popescu
3 bedroom storey house models
If you’re looking for a 3-bedroom house, there are a variety of designs to choose from. Whether you want a modern home or a classic home, there is a model to suit you and your family’s needs.
Model A
This model has a modern design with an impressive facade and an area of 210m2. The house plan includes a spacious living room, an open kitchen, 3 bedrooms and 2 bathrooms. Model A also has a generous terrace, perfect for relaxing and spending time with family or friends.
Model B
If you are interested in a classic style, the B model may be the right choice for you. It has an elegant facade and a cozy interior with 3 bedrooms, 2 bathrooms and a bright living room. The B model stands out for its covered terrace, which offers a panoramic view of the surroundings.
Model C
This model combines modern and classic elements, creating a unique and attractive design. The 3-bedroom house is perfect for a larger family, offering generous and well-compartmented spaces. Model C features a spacious terrace that can be used to create a perfect outdoor relaxation corner.
Model D
For those looking for a more compact 3-bedroom house, the Model D may be a suitable option. With an area of 150m2, this house offers all the comfort and space a family needs. The house plan includes a living room, a kitchen, 3 bedrooms and 2 bathrooms. Model D also features a covered terrace that can be used for outdoor dining or spending time with the family.
Interior design of houses with 3 bedrooms
If you’re looking for interior design inspiration for your 3-bedroom house, you’ve come to the right place. Whether you prefer modern or classic design, it’s important to create an interior that fits your lifestyle and makes you feel comfortable and at home.
How to choose the right colors?
Before starting the decorating process, it is important to choose the right colors for each room. For a 3-bedroom house with a story, it is recommended to choose colors that create harmony and provide a sense of continuity between the living spaces. You can opt for neutral colors such as beige, gray or white, or you can add a few pops of color to bring a touch of personality to every room.
How to optimize the space?
In a 3-bedroom storey house, it is important to optimize each room and create efficient flows between areas. A useful trick is to opt for multifunctional furniture, such as a bed with drawers or an extendable table, which can help save space.
How to add personality?
To add a touch of personality to every room, you can opt for decorative accessories, such as decorative pillows, paintings or indoor plants. You can also choose a rug or drapery to bring a splash of color or pattern to a neutral room.
Our tip: Before buying furniture or decorative accessories, make sure you measure each room and create a layout plan.Thus, you will be able to choose the right pieces for each space.
Advantages of 3-bedroom house projects
3-bedroom houses are a popular option for families who want more space and better division of the home. Below, you can see some of the advantages of choosing 3-bedroom house projects:
1. Extra space for the family
If you have a large family or want to have an office or a guest room, a 3-bedroom house may be the right option for you. This type of house offers more space and flexibility in terms of compartmentalization.
2. Better separation of living and bedroom areas
3-bedroom house projects provide a clear separation between the living area and the bedrooms. This separation can be beneficial for families who want to have a private space for rest and relaxation.
3. More versatile design
With so many 3 bedroom house plans available, there are a variety of design options to choose from. Whether you want a classic, modern or contemporary style, you can find a house project to suit your preferences.
4. Higher resale value
A 3-bedroom home may have a higher resale value than the same size single-story home. This is due to the extra space and more versatile design.
5. Better use of land
Building a 3-bedroom house can be an efficient way to make better use of land. These houses offer more living space on the same lot compared to a single story house.
Space planning in 3-bedroom house projects
Whether you are building a new home or renovating your existing home, proper space planning can make a significant difference in the comfort and functionality of your home. Here are some tips and ideas for planning the space in a 3-bedroom house.
Day area vs night area
In the case of houses with floors, it is important to ensure a clear separation between the day area and the night area. Usually, the day area is located on the ground floor and the night area is located on the upper floor. Within the living area, it is important to pay attention to the flow of traffic and provide a comfortable space for socializing and relaxing.
As for the night area, it is important to pay attention to the number of bedrooms and bathrooms and to ensure the privacy and comfort necessary for rest.
Space optimization
To maximize the space in a 3-bedroom house, it is important to consider each room and optimize their functionality. For example, bedrooms should be large enough to accommodate a double bed, a chest of drawers and a wardrobe, but not so large that space is wasted.
It is also important to consider storage spaces and ensure enough space for clothes, bedding, towels and other personal items.
The opening of space
To create a feeling of space, it is important to consider opening up the space by removing non-structural walls. For example, an open-space between the living area and the dining area can create a fresh and modern air in your home, and can make the space seem larger.
Functional flow
Functional flow refers to how the spaces in a home are linked together to ensure an intuitive and efficient flow between areas. For example, it is important that the bedrooms have access to the bathrooms without having to go through other rooms.
It is also important to ensure a connection between the living area and the dining area and the kitchen, so as to facilitate serving the meal.
Smart storage solutions
To maximize the storage space in a 3 bedroom house, it is important to consider smart storage solutions. For example, tall cabinets can be used to store seasonal clothes, or rails can be installed to hang objects.
Ingenious storage solutions can also be used, such as boxes under the bed or chairs with built-in storage.
Materials and finishes for 3-bedroom house projects
When building a house with a floor and 3 bedrooms, the appearance of the finishes can significantly influence the aesthetics and quality of the space. Choosing the right materials can add value to the home and make the difference between an ordinary home and an outstanding one.
Interior finishes
As for the interior finishes, the materials must be selected according to the needs and preferences of each person. The surfaces must be durable, easy to maintain and aesthetic.
Here are some popular options for interior finishes:
- Solid wood floors – a classic and durable look that adds quality and warmth to your home.
- Tile or mosaic floors – a good choice for wet areas such as bathrooms or kitchens.
- Washable paint – a simple and affordable solution to give your walls a new and fresh look.
- Textured wallpaper – a creative design option that can create a significant visual impact and improve the overall appearance of the room.
- Natural stone – a sophisticated and durable choice that can add an extra touch of elegance.
Exterior finishes
Exterior finishes are just as important as interior finishes. They can add value to your home and contribute to the overall aesthetic of the neighborhood.
Here are some popular options for exterior finishes:
- Decorative plaster – a popular choice because of its modern look and durability.
- Decorative stone – a popular alternative to decorative plaster, which provides a natural and beautiful image.
- Siding – a good choice for excellent insulation and a modern look.
- Wood – a popular option for homes with a more traditional design that can add warmth and personality to your home.
What to consider when choosing finishes
When choosing finishes for a 3 bedroom house, there are a number of factors to consider, including cost, durability, appearance and functionality.
It is important to make sure that our choices are right for our needs and preferences and that they add value to our home and improve the quality of the space.
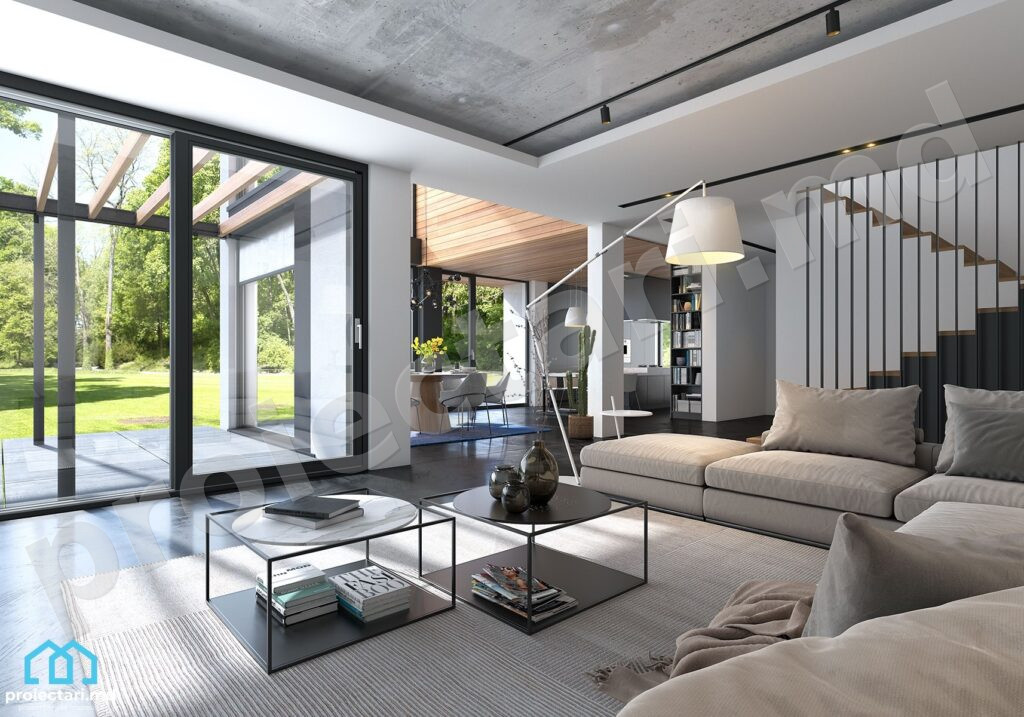
Energy efficiency in 3-bedroom house designs
One of the main concerns of homeowners is reducing energy costs and ensuring a sustainable environment. This is also true for the 3-bedroom house projects, which offer ample opportunities for energy savings.
When choosing materials for home construction, opt for those that improve energy efficiency. For example, double-glazed windows reduce heat loss in winter and maintain a pleasant temperature inside. Also, the thermal insulation of the external walls and the roof contributes to maintaining a constant temperature inside, regardless of the season.
Another important aspect in the energy efficiency of a 3-bedroom house is the heating and cooling system. Choose an efficient system that uses energy intelligently and can be programmed to activate only when needed. Options include heat pumps, condensing boilers and solar panel systems.
You can also install more energy-efficient equipment in your home, such as high-energy-efficiency appliances. They use less energy, saving money in the long run and reducing the impact on the environment.
| Benefits of energy efficiency in a 3-bedroom house | Practical tips for energy efficiency |
|---|---|
| Reduced energy costs Better indoor air quality Increased property value | Opt for double-glazed windows Ensure efficient thermal insulation of the external walls and roof Choose an efficient heating and cooling system Use high energy efficiency appliances |
In conclusion, energy efficiency is an important consideration in any home project, including 3-bedrooms. Whether you opt for thermal wall insulation, double-glazed windows or an efficient heating and cooling system, these options will help you save money and reduce your impact on the environment.
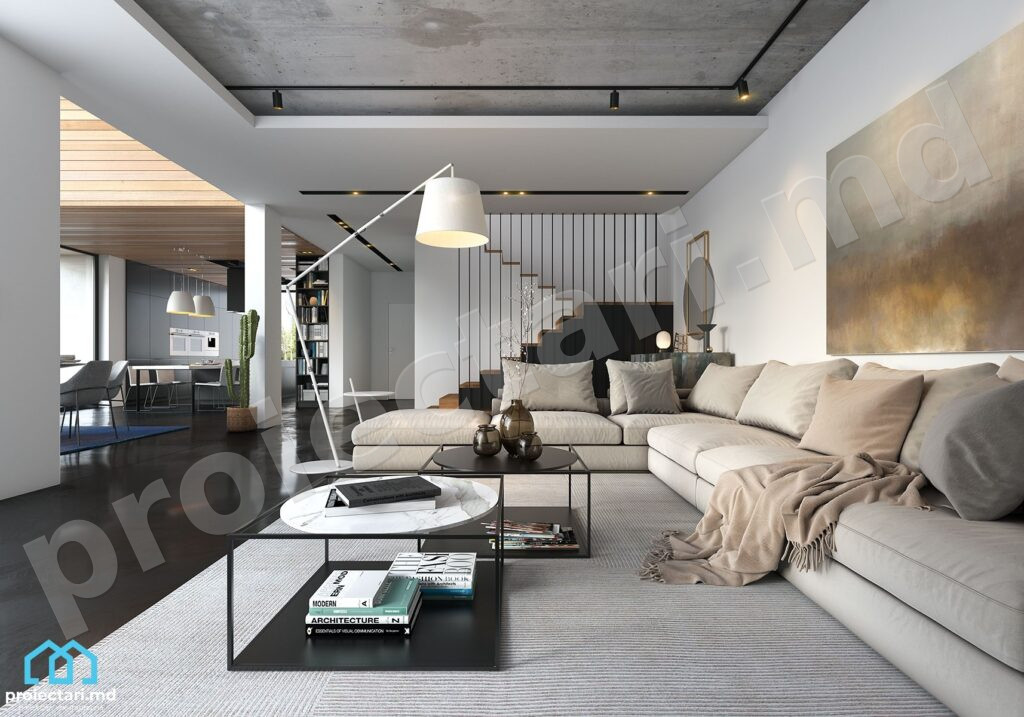
Exterior design of 3 bedroom storey house projects
When it comes to 3 bedroom house plans, the exterior design is just as important as the interior. Your home is your business card, and first impressions matter. So choosing an attractive and functional exterior design can make the difference between an ordinary home and an extraordinary one.
Below you will find some ideas and tips to create the perfect exterior design for your 3 bedroom house project:
Colors and finishes
Colors and finishes are key elements of your home’s exterior design. They can also influence the temperature and energy efficiency of the home.
For a modern home, you can opt for a combination of contrasting colors, such as white and black or gray and white. Also, wood or stone finishes can add a natural and warm look. For classic homes, pastel colors and brown tones are a popular choice.
Garden and landscape
A well-maintained garden and harmonious landscaping can completely transform the exterior appearance of your 3 bedroom house. Depending on the climate and the size of the lot, you can choose plants and flowers that complement the architectural style of the house and add color and texture.
Shapes and structures
The exterior design of a 3-bedroom house can include a variety of shapes and structures. For example, you can choose a house with a pitched or flat roof and with large or small windows, depending on your preferences. Also, additional structures such as terraces or balconies can add space and character to the exterior design.
Illuminating the exterior
Outdoor lighting is another important aspect of your 3 bedroom house design. Aside from aesthetics, light can also be used to improve home safety and security. You can choose sensor-based lighting, wall-mounted lamps or garden lamps to add extra style and functionality.
Finally, when choosing the perfect exterior design for your 3 bedroom house project, make sure it reflects your personality and lifestyle. Whether you prefer a modern and bold approach or a traditional and friendly one, the perfect choice is just a few steps away.
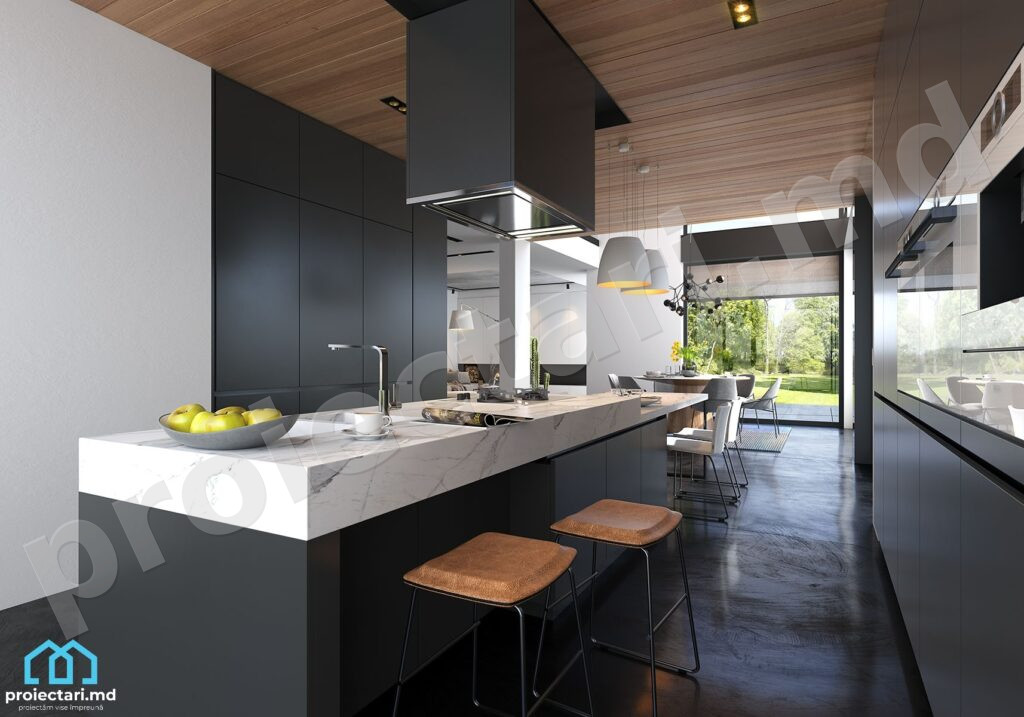
Interior design of 3 bedroom storey house projects
To transform your 3-bedroom house into a comfortable and personalized space, interior design is essential. Regardless of your preferences, there are a multitude of options to decorate and furnish your space.
To inspire your decision, we present some creative ideas and suggestions for the interior design of your 3-bedroom house.
Use the right colors
Colors are a great way to add personality and style to your home. For a calm and relaxing atmosphere in bedrooms, pastel colors or neutral tones are excellent options. For a more energetic note in the living room, you can choose more vibrant colors or contrasting tones.
Optimizes storage space
Having extra space in a 3-bedroom house allows you to optimize your storage space. You can add drawers or wardrobes to the bedrooms and create a spacious and well-organized dressing room.
Add additional lighting
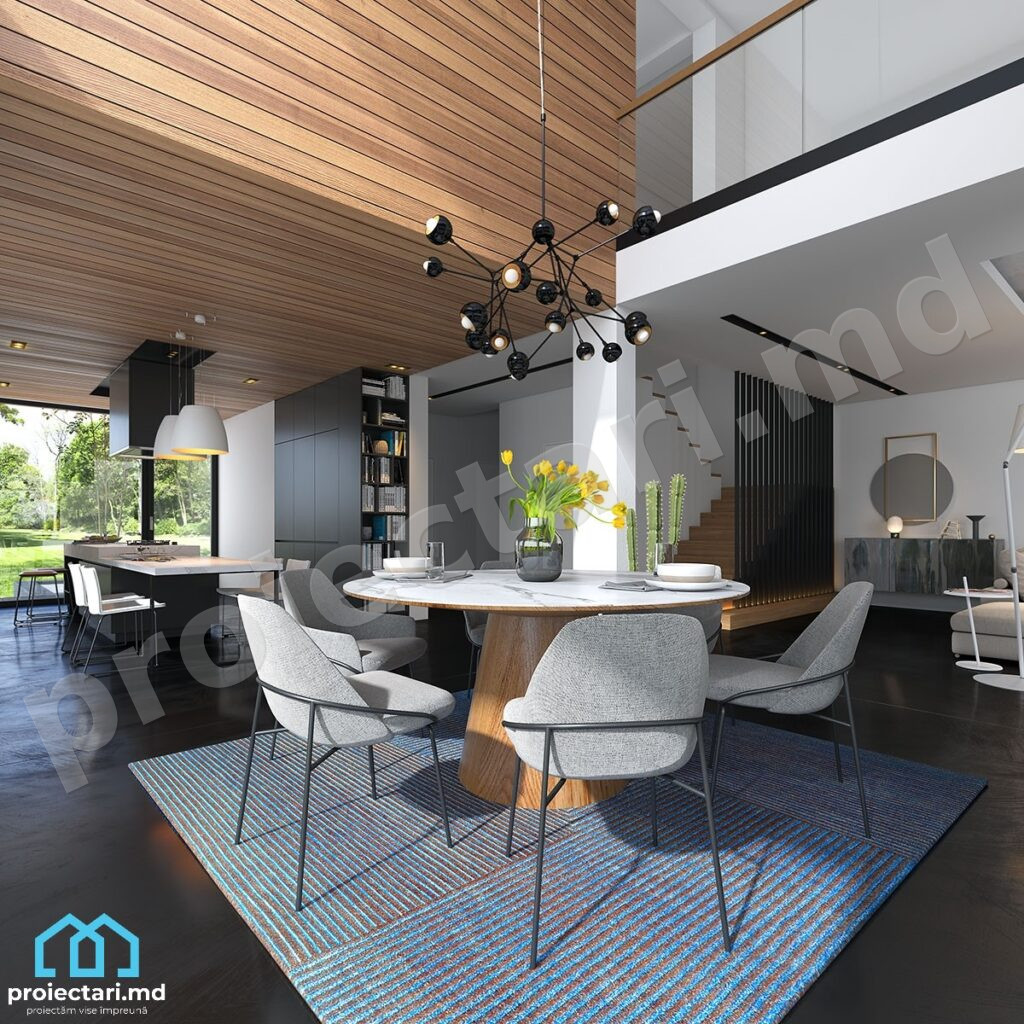
Proper and well-placed lighting can change the entire atmosphere of your home space. Add a chandelier to accentuate the decor and ambient lighting to create a warm atmosphere.
Choose practical and functional furniture
Furniture is an important part of any home, so it is important to choose pieces that are not only aesthetic, but also practical and functional. You can opt for pieces of furniture with additional storage spaces or multiple functions that serve several purposes at the same time.
Personalize the decor
With a 3-story home, you have plenty of room to add your favorite items and custom decor. Add a personal art gallery or decorate with collectibles that represent your personal interests and passions.
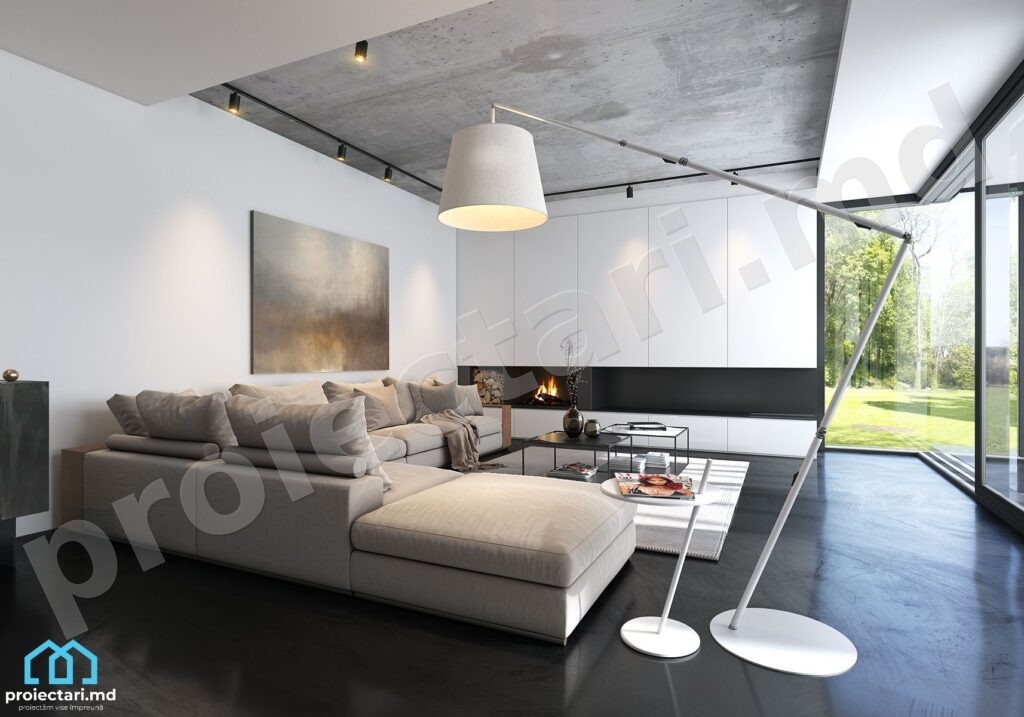
Conclusion
In conclusion, choosing a 3 bedroom house project can be a great solution for your space and lifestyle needs. Whether you want a modern or classic design, there are a variety of designs to choose from. They offer important benefits such as additional space for the family and better separation of the living and sleeping areas.
If you are thinking of building a house with a floor and 3 bedrooms, be inspired by the models presented here and do not forget to pay attention to the planning of the space and the materials and finishes. Energy efficiency can also be an important factor when it comes to managing energy expenditure and environmental impact.
Regardless of your preferences, 3-bedroom house plans are a great choice to create a comfortable and personalized environment for yourself. Explore the options and choose the most suitable project for you and your family.
FAQ
What are the advantages of a 3-bedroom house?
The 3-bedroom houses offer more space for the family and divide the living and sleeping areas more efficiently.
What types of 3 bedroom house designs can I find in this section?
This section offers a variety of single-story and 3-bedroom house designs to suit various preferences in terms of design and functionality.
How can I plan the space in a 3-bedroom house?
You will find useful information on how to effectively plan the space in a 3-bedroom house, optimizing each room and creating efficient flows between areas.
What materials and finishes are recommended for 3-bedroom house projects?
You’ll find details on the right materials and finishes for 3-bedroom house projects, tailored to both aesthetic and budget needs.
How can I achieve energy efficiency in a 3-bedroom house?
You will find practical solutions to achieve energy efficiency in a 3-bedroom house, thus reducing energy costs and having a smaller impact on the environment.
What aspects are important in the exterior design of a 3-bedroom house?
Here you will find information on the important aspects in the exterior design of a 3-bedroom house, to create an attractive facade that is harmonious with the rest of the house design.
How can I create a custom interior design in a 3-bedroom house?
You will find tips and ideas to create an interior design full of personality and comfort in a 3-bedroom house.

Characteristics
- 4 bathrooms
- 4 bedrooms
- Access for people with disabilities
- Anteroom with Cupboard
- Autonomous heating
- Cabinet
- Double baths
- Emergency exit
- Flat roof
- Garage Storage
- Garaj pentru 3 automobile
- Lawn
- Outdoor Parking
- Parking
- Storage Room
- Swimming Pool
Energy Performance
- Energy Class: A+
- A+
- A
- B
- C
- D
- E
- F
- G